8085 S Knik Knack Mud Shack Road,Wasilla, AK 99623
Wasilla, AK 99623


Description
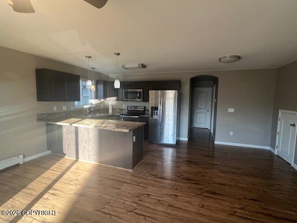
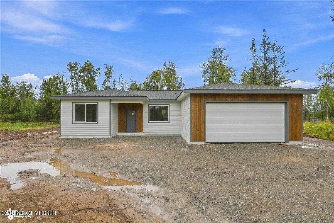
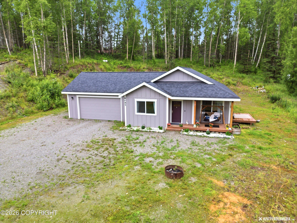
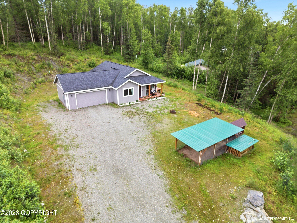
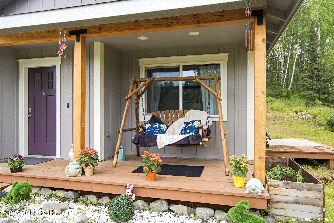
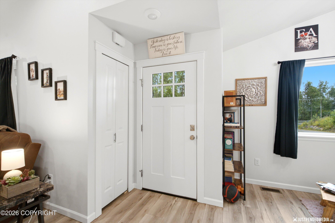
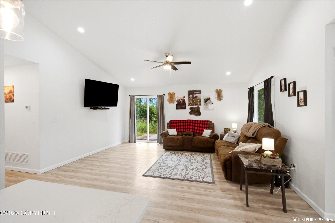
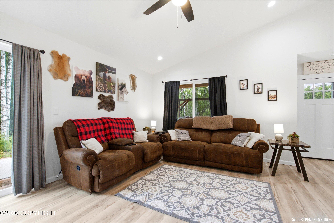
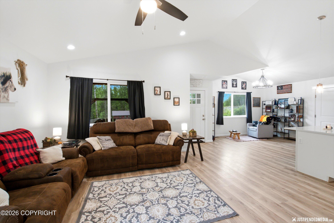
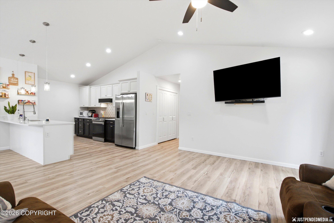
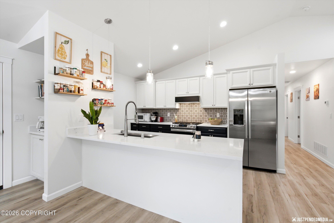
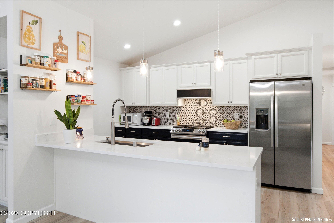
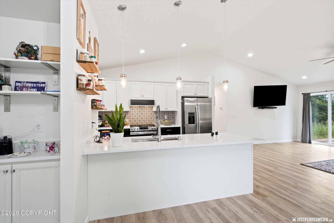
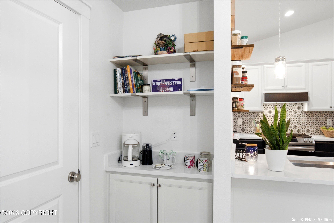
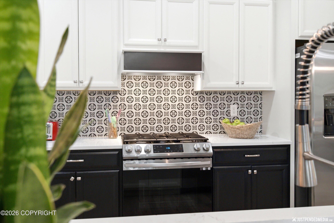
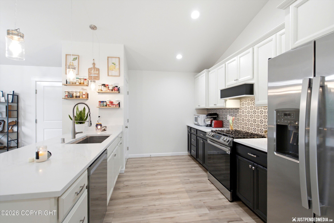
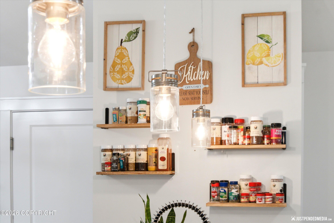
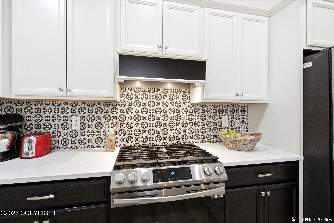
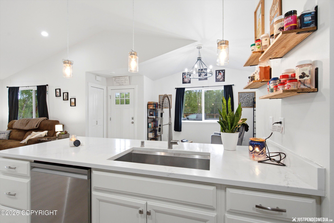
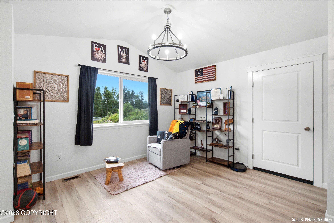
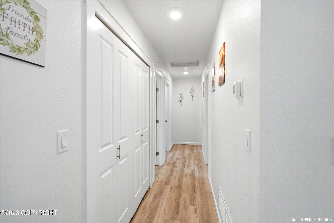
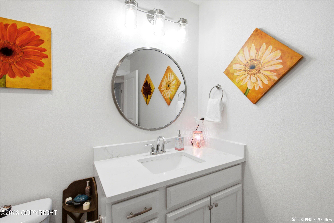
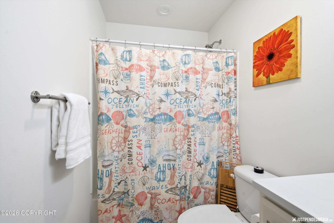
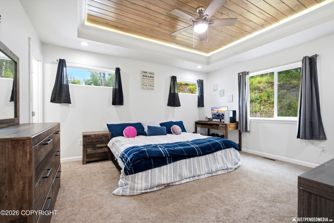
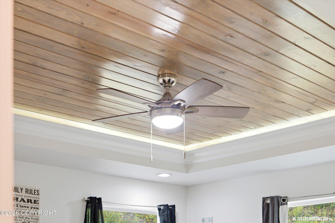
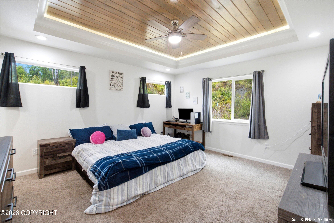
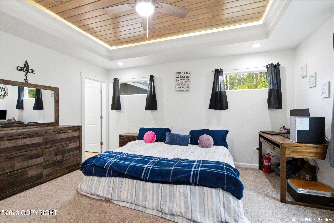
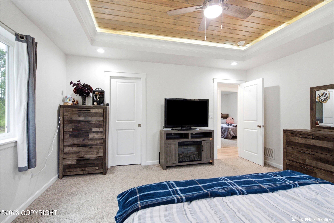
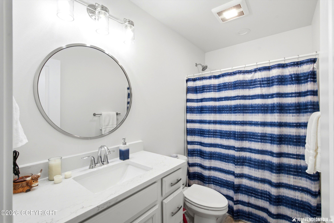
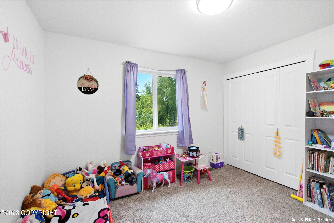
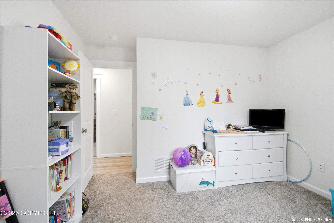
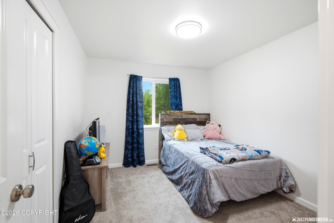
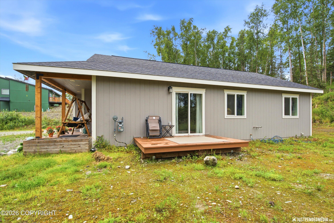
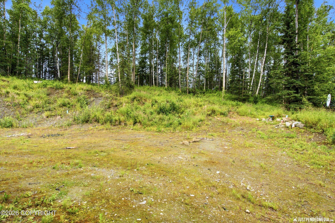
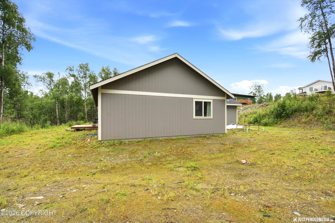
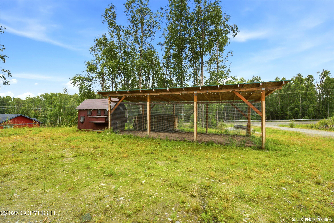
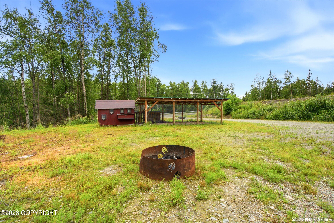
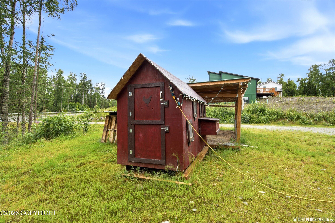
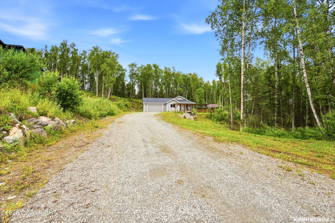
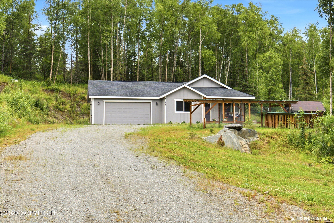
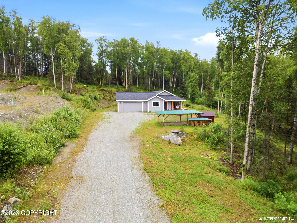
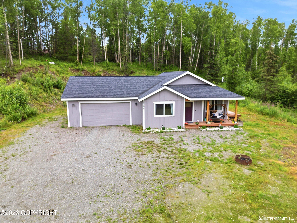
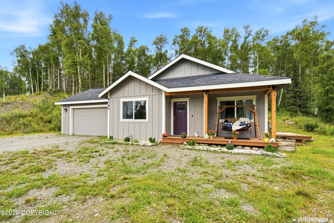
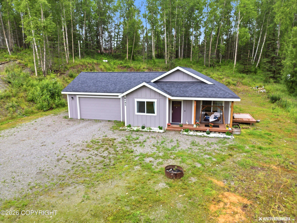
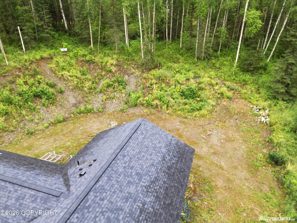
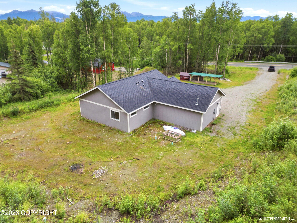
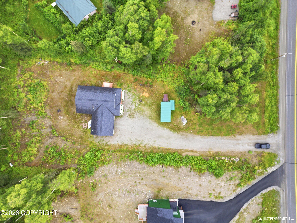
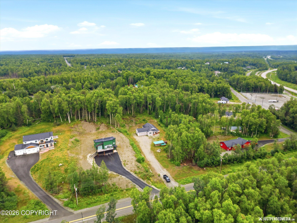
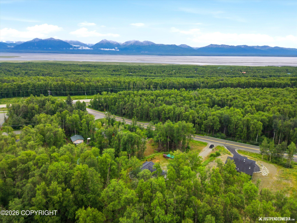
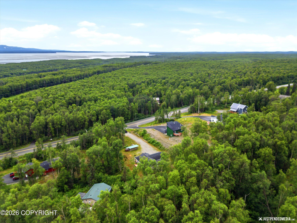
Beautifully maintained and thoughtfully designed, this newer 3-bedroom, 2-bath ranch-style home sits on nearly an acre, offering comfortable single-level living in a peaceful Wasilla setting. Built by Premier Valley Homes, the home features attractive board-and-batten accents, a welcoming covered front porch, and a 2-car garage. Inside, the open-concept floor plan is filled with natural light and showcases painted maple cabinetry in black and vanilla colors, quartz countertops throughout, a beautiful tile backsplash, a pantry, and durable luxury vinyl plank flooring throughout the main living areas. The primary suite features a custom wood tray ceiling and a private bath, while all three bedrooms are comfortably carpeted. Outside, you'll find plenty of space to enjoy Alaska living, including a charming chicken coop, two apple trees, and blueberry bushes, offering the opportunity to enjoy your own backyard harvest. If you're looking for a newer home with modern finishes, room to spread out, and a quieter location away from the hustle and bustle, this property is one you won't want to miss.
Details
| MLS # | 26-9035 |
|---|---|
| Listing Type | For Sale |
| Style | House |
| Sub-Type | Resale |
| Status | Pending |
| Year | 2023 |
| Days On Site | 43 |
| Listing Provided By | Somers Sotheby's International Realty Eagle River | Jayme L Harris |
Features
| Bed(s) | 3 |
|---|---|
| Bath(s) | 2 Total |
| SQ Feet | 1,360 |
| Garage | 2 |
| Zoning | UNK - Unknown (re: all MSB) |
| Acreage | 0.93 |
Interior
| Rooms Total | 0 |
|---|---|
| Heating | Forced Air, Natural Gas |
| Heating Yes / No | Yes |
| Appliances | Dishwasher |
| Interior Features | Washer &/Or Dryer Hookup, BR/BA on Main Level, Ceiling Fan(s), Smoke Detector(s), Quartz Counters, Pantry |
Exterior
| Roof | Asphalt, Composition, Shingle |
|---|---|
| Exterior Features | Garage Door Opener, RV Parking, Poultry Allowed |
| Lot Features | Hilly, Level |
| Construction Materials | Wood Frame - 2x6 |
| Foundation Details | Block |
| Patio And Porch Features | Deck |
| Exterior Sp Finish Co Exterior Sp Finish | Wood |
| Other Structures | Chicken Coop |
| Architectural Style | Ranch |
Parking
| Parking Features | Attached |
|---|---|
| Carport Sp Type Co Carport Sp Type | None |
Utilities
| Sewer | Septic Tank |
|---|
Location
| Road Surface Type | Gravel, Paved, Maintained, Government |
|---|
Taxes
| Tax Annual Amount | 4303.47 |
|---|---|
| Tax Year | 2026 |
| Tax Map Number | OC04 |
| Tax Legal Description | Southland L19 B2 |
Area Information
| State | AK |
|---|---|
| City | Wasilla |
| Zip Code | 99623 |
| Area | 1D Matanuska Susitna Borough |
| Subarea | WA Wasilla |
| School District | Redington Jr/Sr |
| Elementary School | Dena'ina |
| High School | Redington Jr/Sr |
| Listing VS Median (in 99623) | |
Price: $376,000 low | high Med: $457,000 sqft: 1,360 low | high Med: 1,651 $ / sqft: $276 low | high Med: $277 On site: 43 low | high Med: 27 | |
Request a showing
Request a showing
Contact
Learn More About This Property

| State | AK |
|---|---|
| City | Wasilla |
| Zip Code | 99623 |
| Area | 1D Matanuska Susitna Borough |
| Subarea | WA Wasilla |
| School District | Redington Jr/Sr |
| Elementary School | Dena'ina |
| High School | Redington Jr/Sr |
| Listing VS Median (in 99623) | |
Price: $376,000 low | high Med: $457,000 sqft: 1,360 low | high Med: 1,651 $ / sqft: $276 low | high Med: $277 On site: 43 low | high Med: 27 | |