6407 Southpointe Ridge Drive,Anchorage, AK 99516
Anchorage, AK 99516


Description
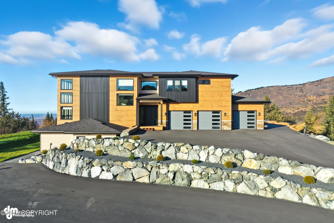
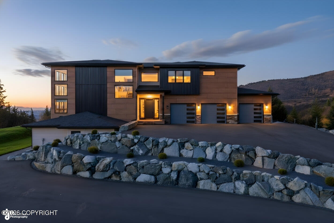
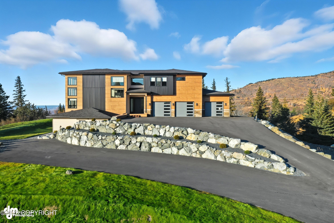
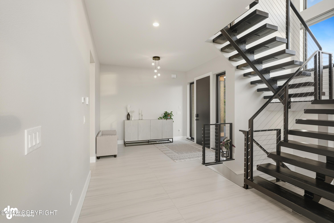
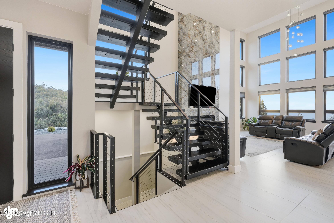
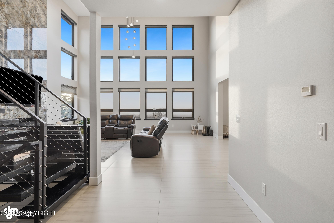
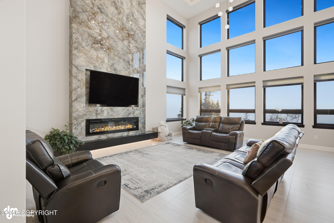
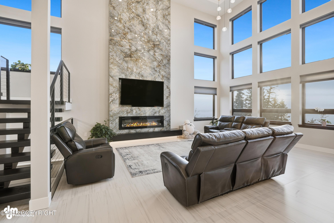
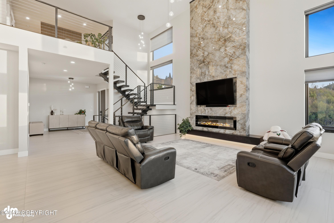
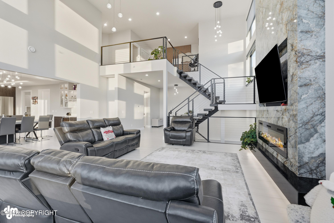
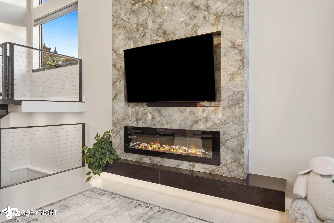
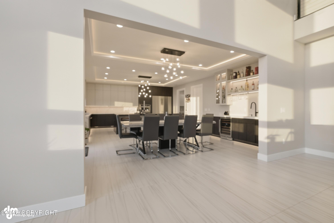
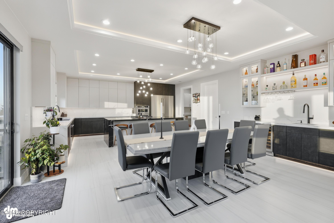
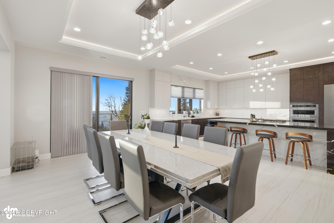
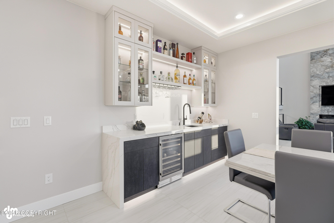
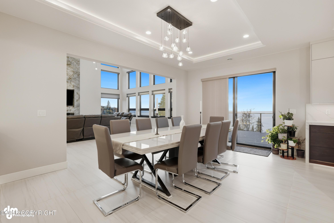
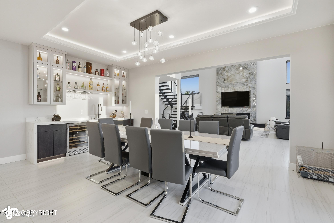
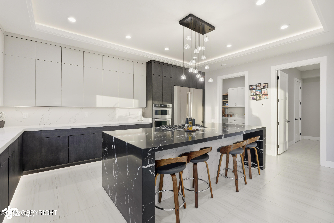
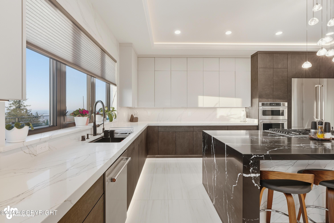
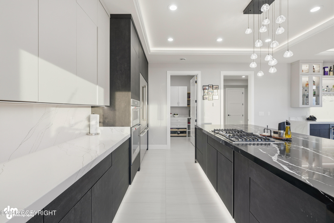
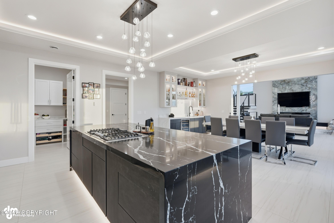
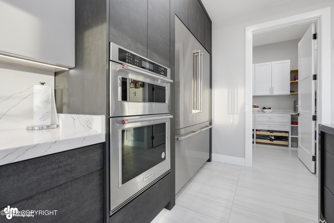
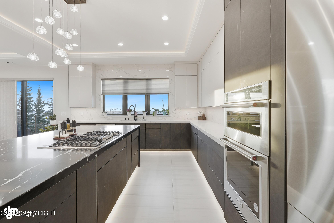
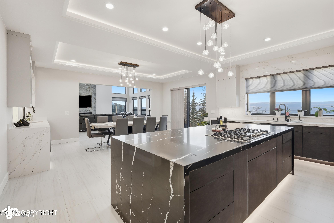
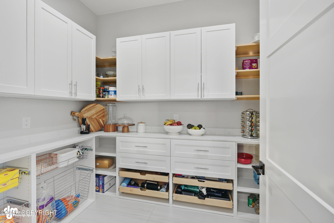
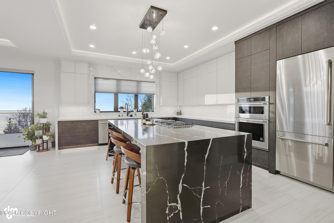
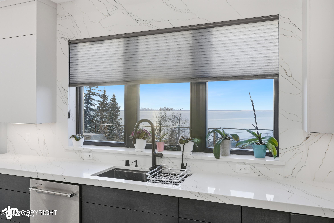
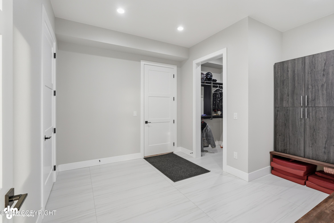
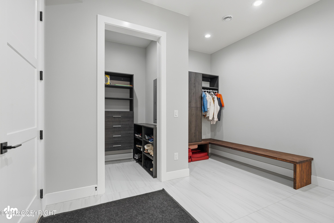
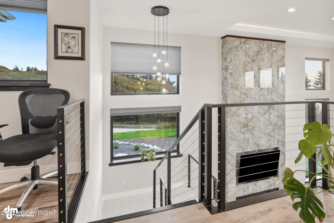
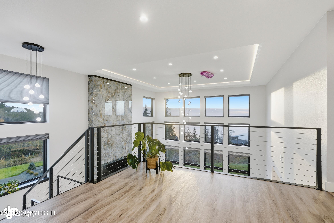
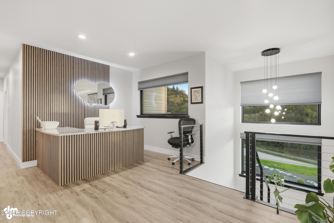
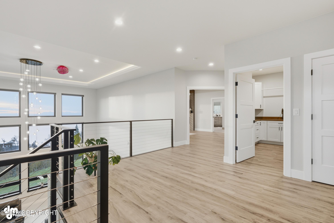
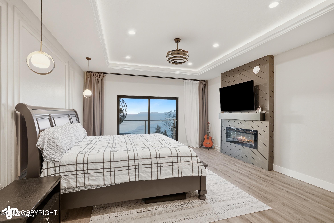
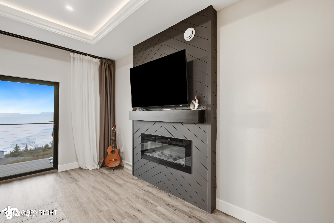
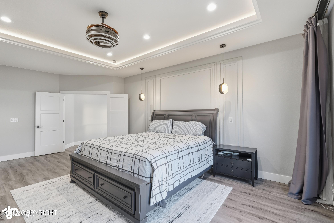
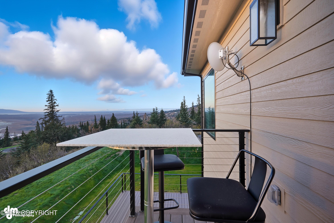
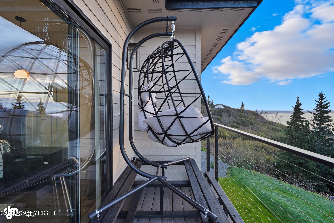
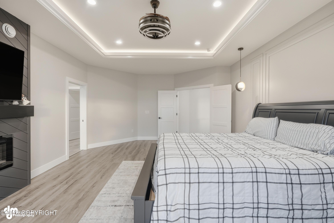
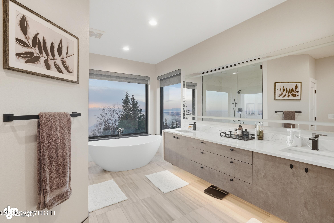
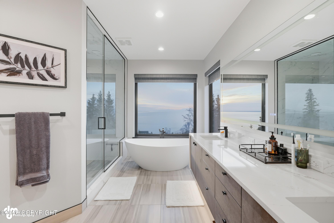
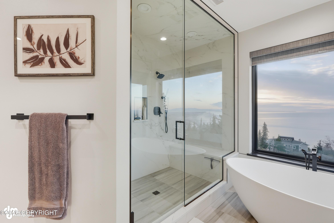
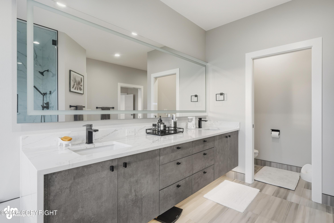
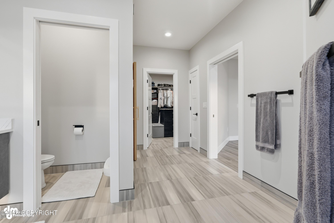
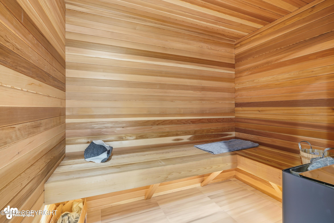
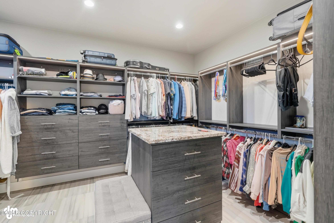
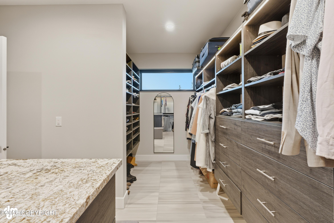
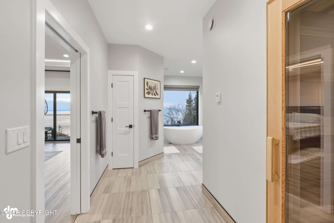
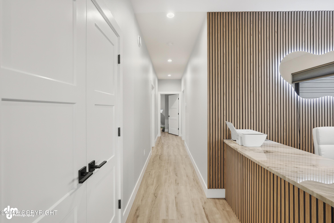
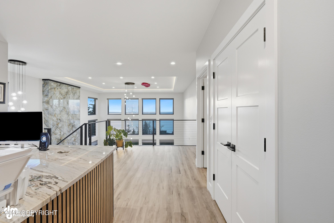
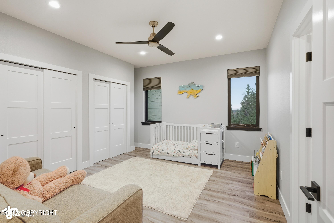
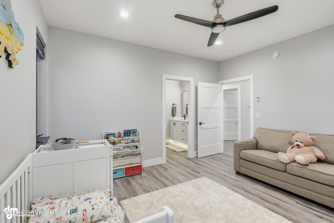
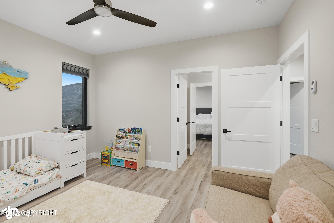
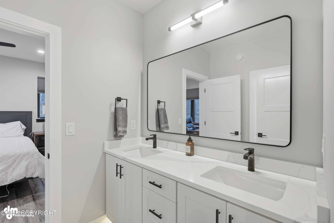
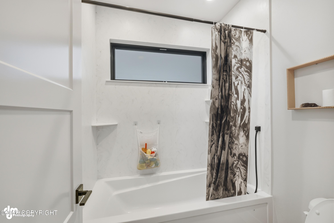
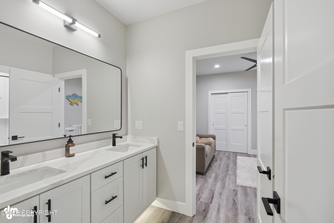
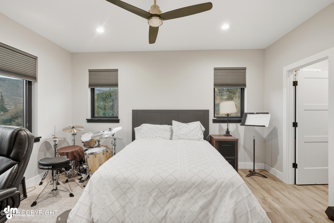
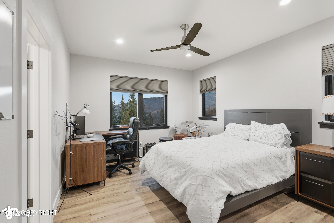
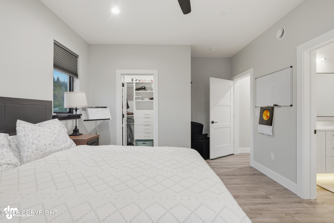
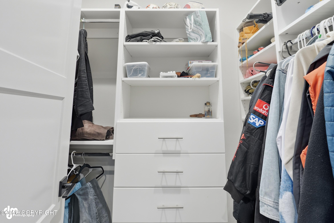
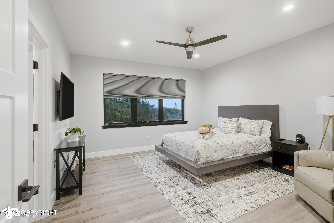
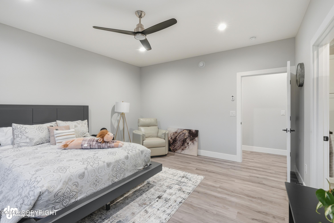
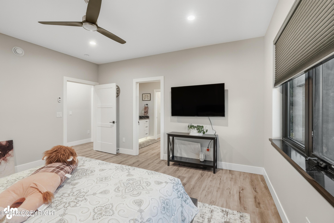
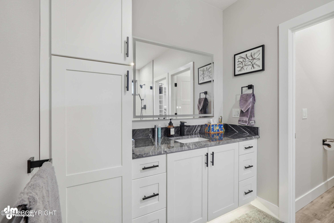
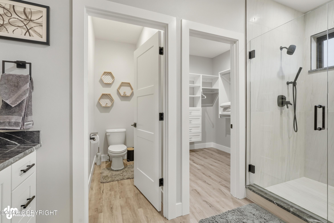
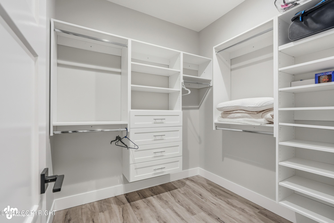
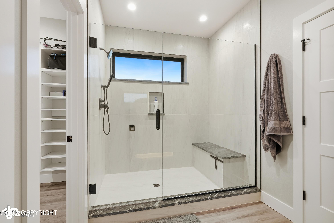
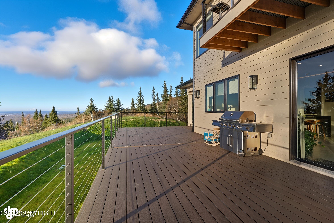
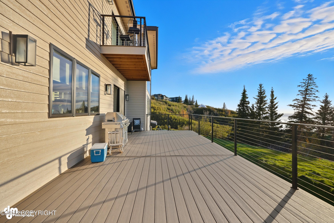
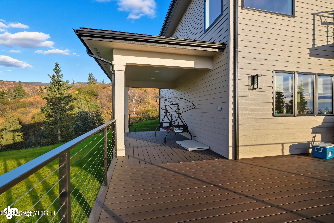
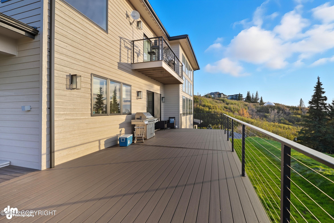
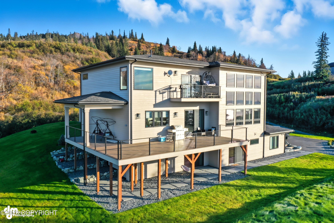
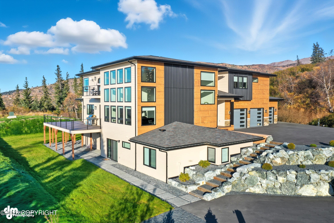
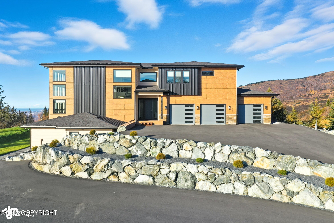
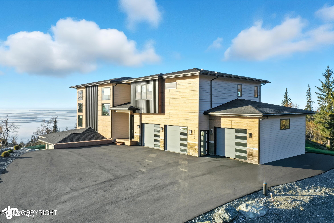
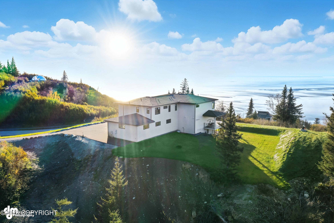
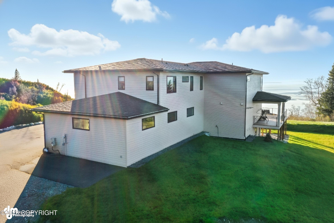
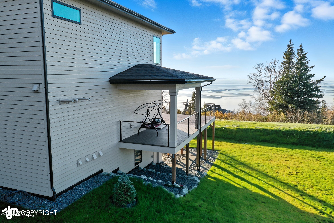
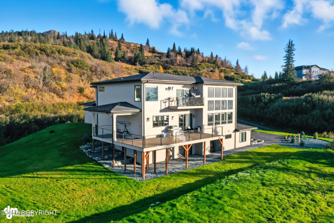
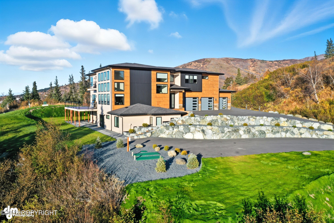
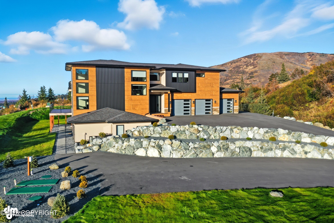
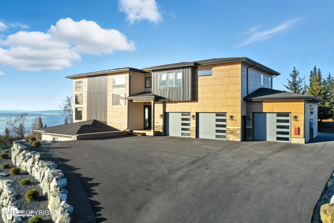
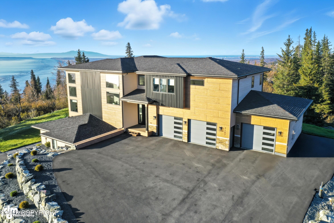
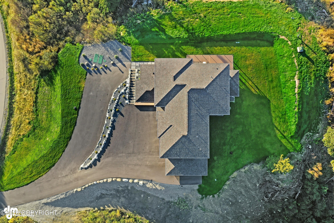
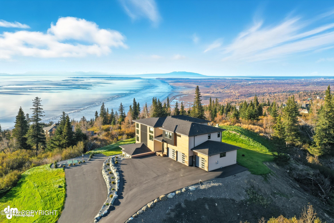
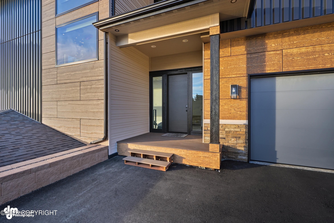
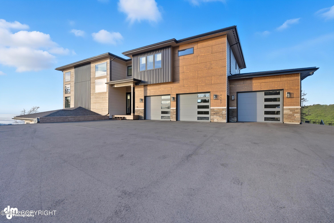
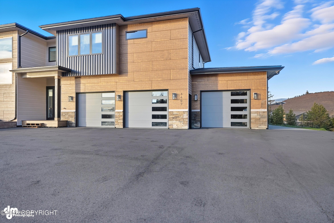
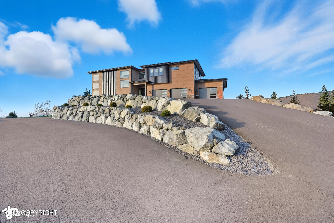
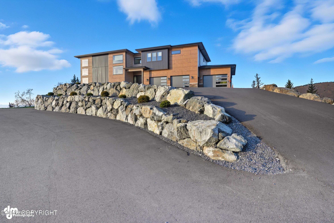
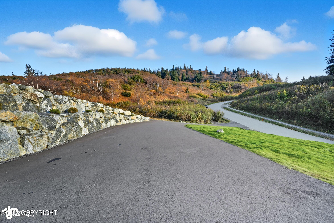
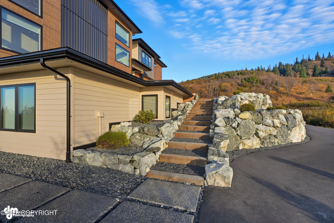
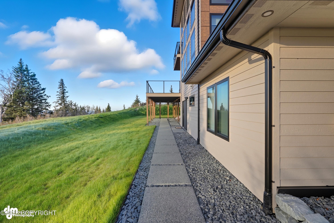
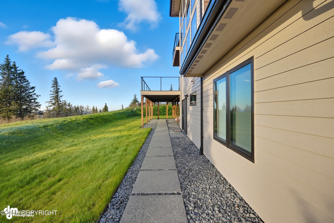
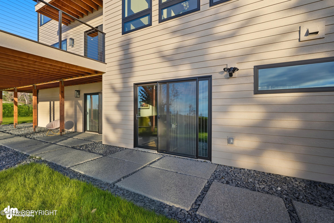
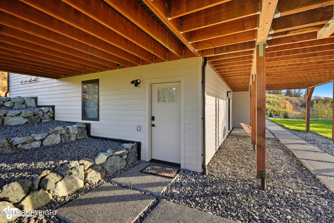
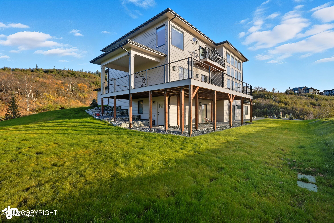
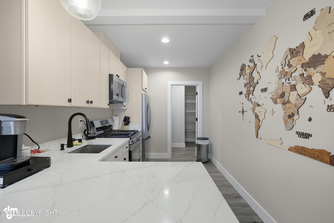
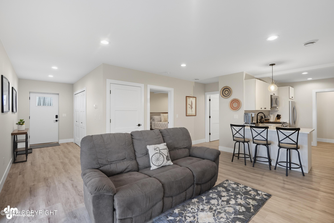
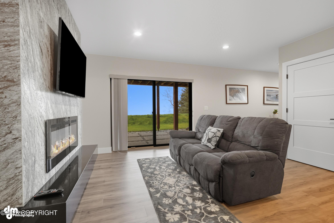
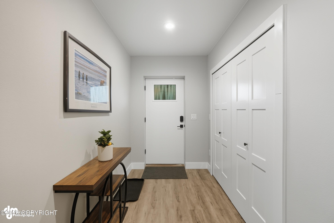
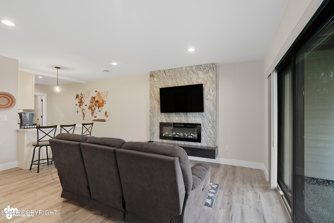
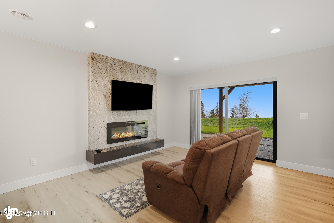
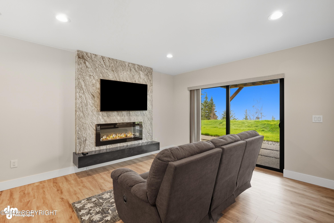
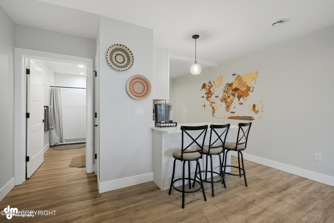
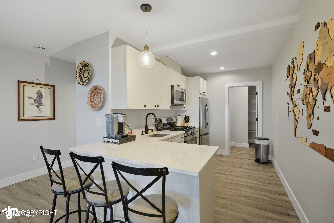

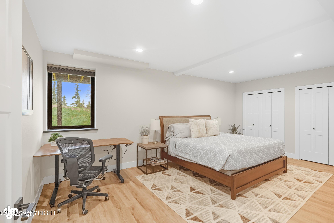
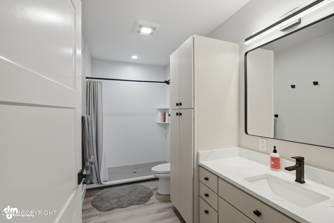
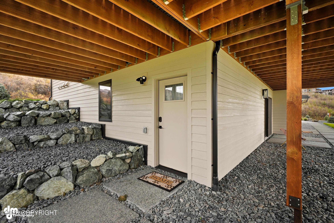
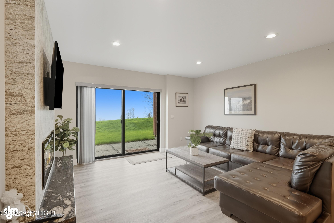
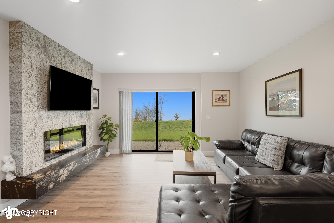
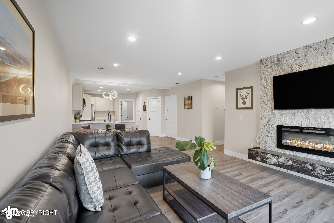
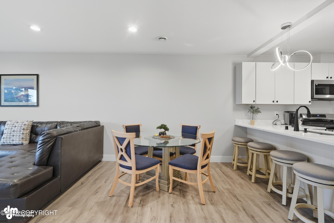
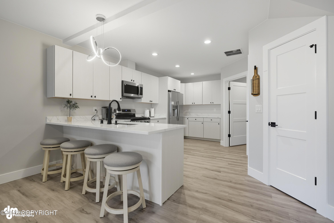
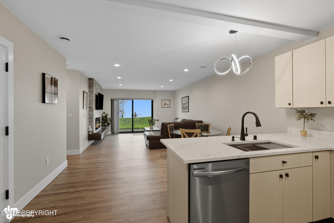
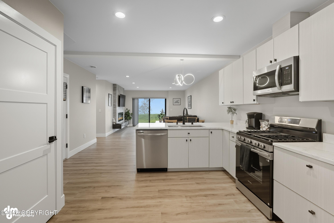
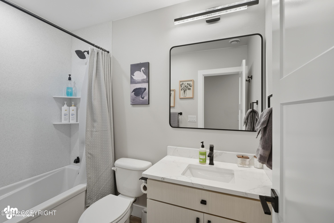
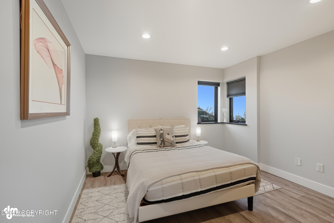
Experience elevated Alaska living in this exceptional 6,200 sf custom estate perched high on the Anchorage Hillside. Showcasing arguably the most spectacular panoramic views in Anchorage, this one-of-a-kind residence overlooks the majestic Alaska Range, Cook Inlet and dazzling city lights. Designed with uncompromising quality and craftsmanship, the home features an expansive open-concept floor plan highlighted by luxury finishes, soaring living spaces, and walls of windows that frame the stunning scenery from nearly every room. The spa-inspired primary retreat offers a private sanctuary complete with a spacious walk-in closet, sauna, steam room, and luxurious bath. Extensive decking creates seamless indoor-outdoor living and provides the perfect setting to enjoy Alaska's endless summer evenings and breathtaking sunsets. Adding exceptional flexibility and value, the property includes two separate ADU's. One ADU can function as a fully integrated extension of the main residence or be closed off as a private unit, while the second detached ADU offers additional opportunities for guests, multigenerational living, rental income, or caretaker accommodations. A rare combination of unrivaled views, exceptional design, and versatile living spaces, this Anchorage Hillside masterpiece represents luxury living at its finest.
Details
| MLS # | 26-6661 |
|---|---|
| Listing Type | For Sale |
| Style | House |
| HOA Dues | $250 |
| Sub-Type | Resale |
| Status | Active |
| Year | 2024 |
| Days On Site | 88 |
| Listing Provided By | Real Broker Alaska | Adrian Jaime |
Features
| Bed(s) | 7 |
|---|---|
| Bath(s) | 7 Total |
| SQ Feet | 6,245 |
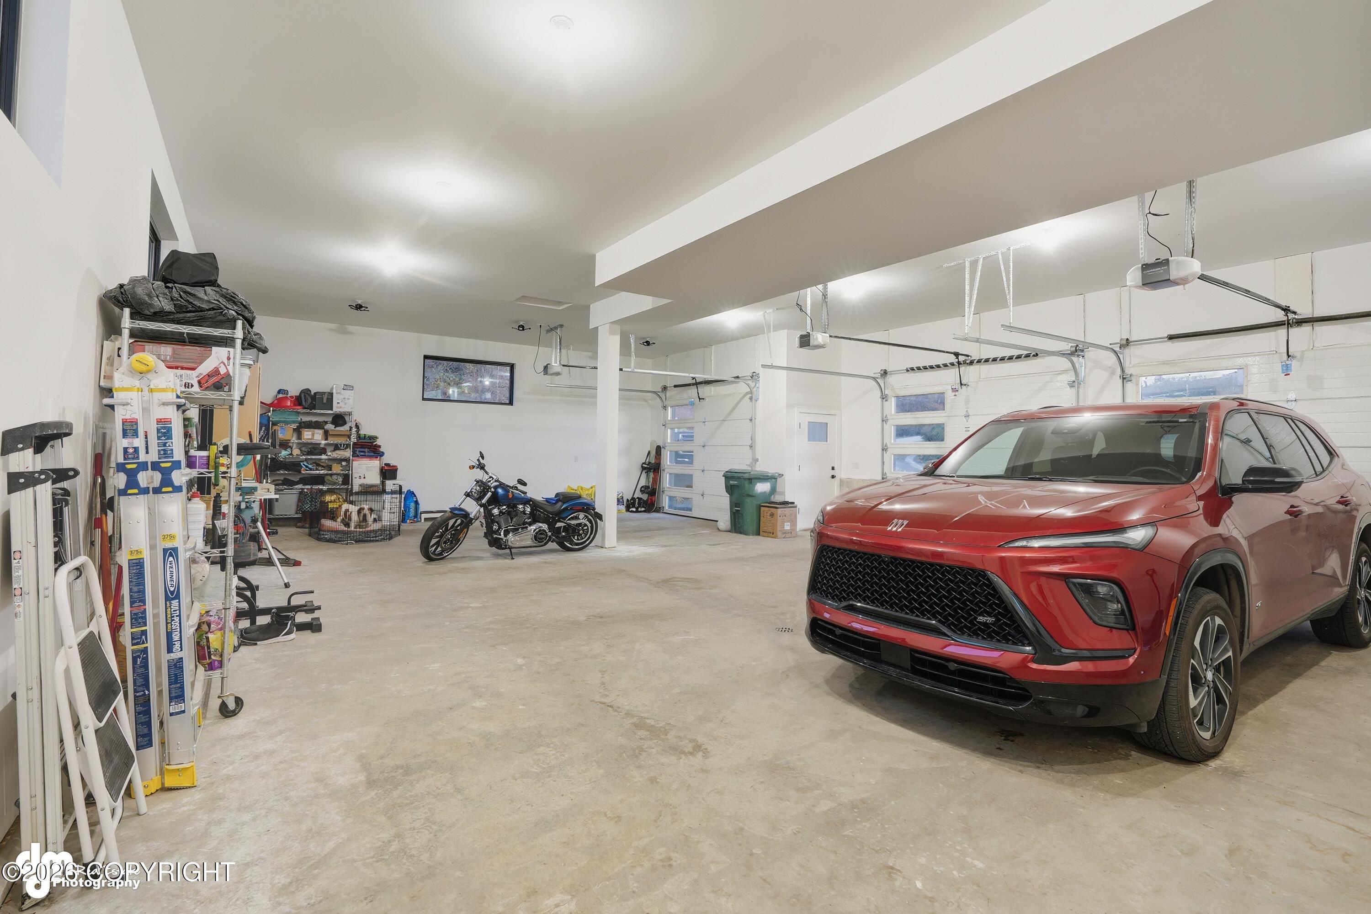
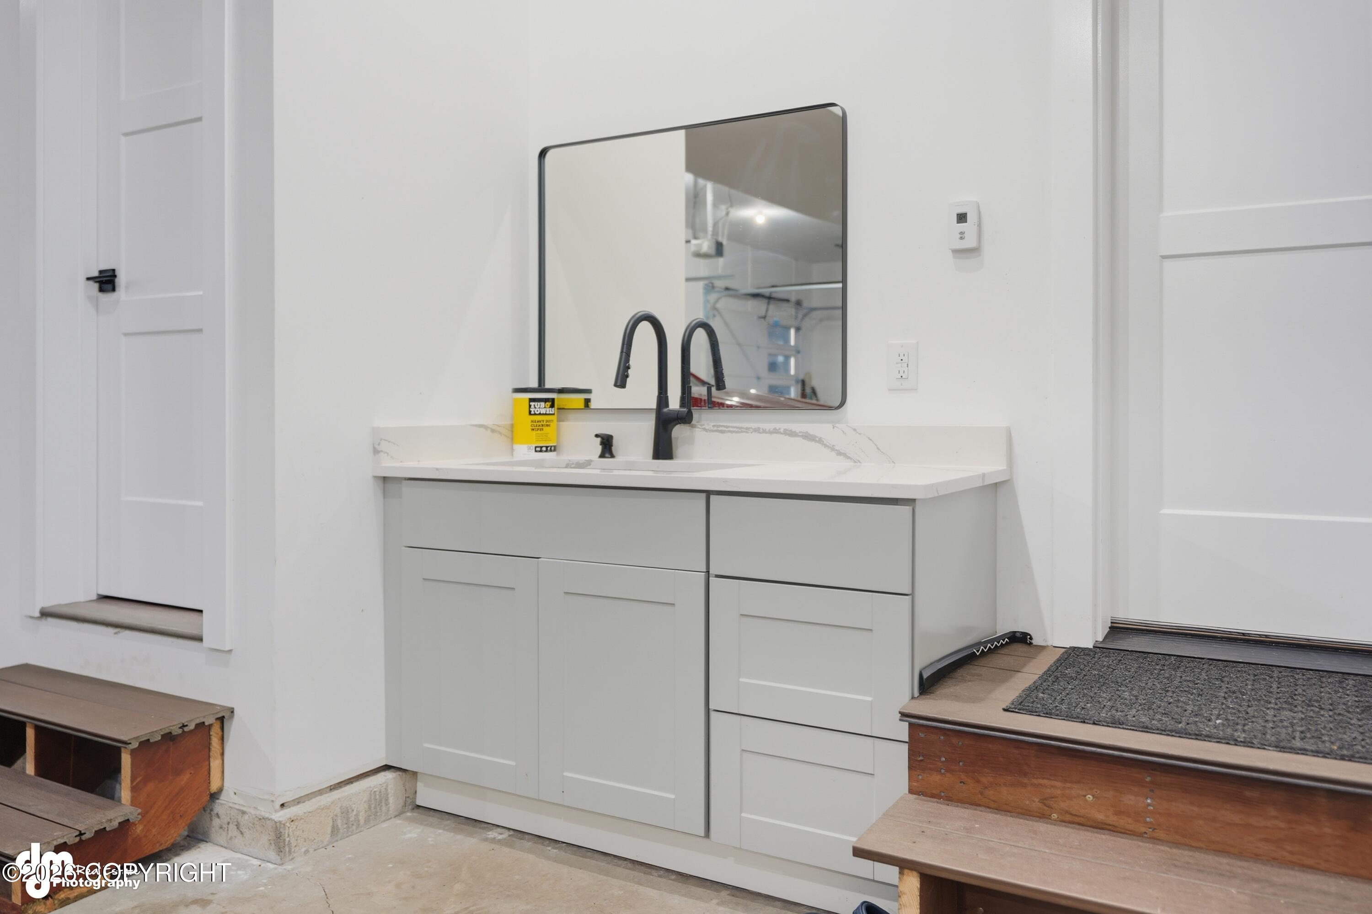
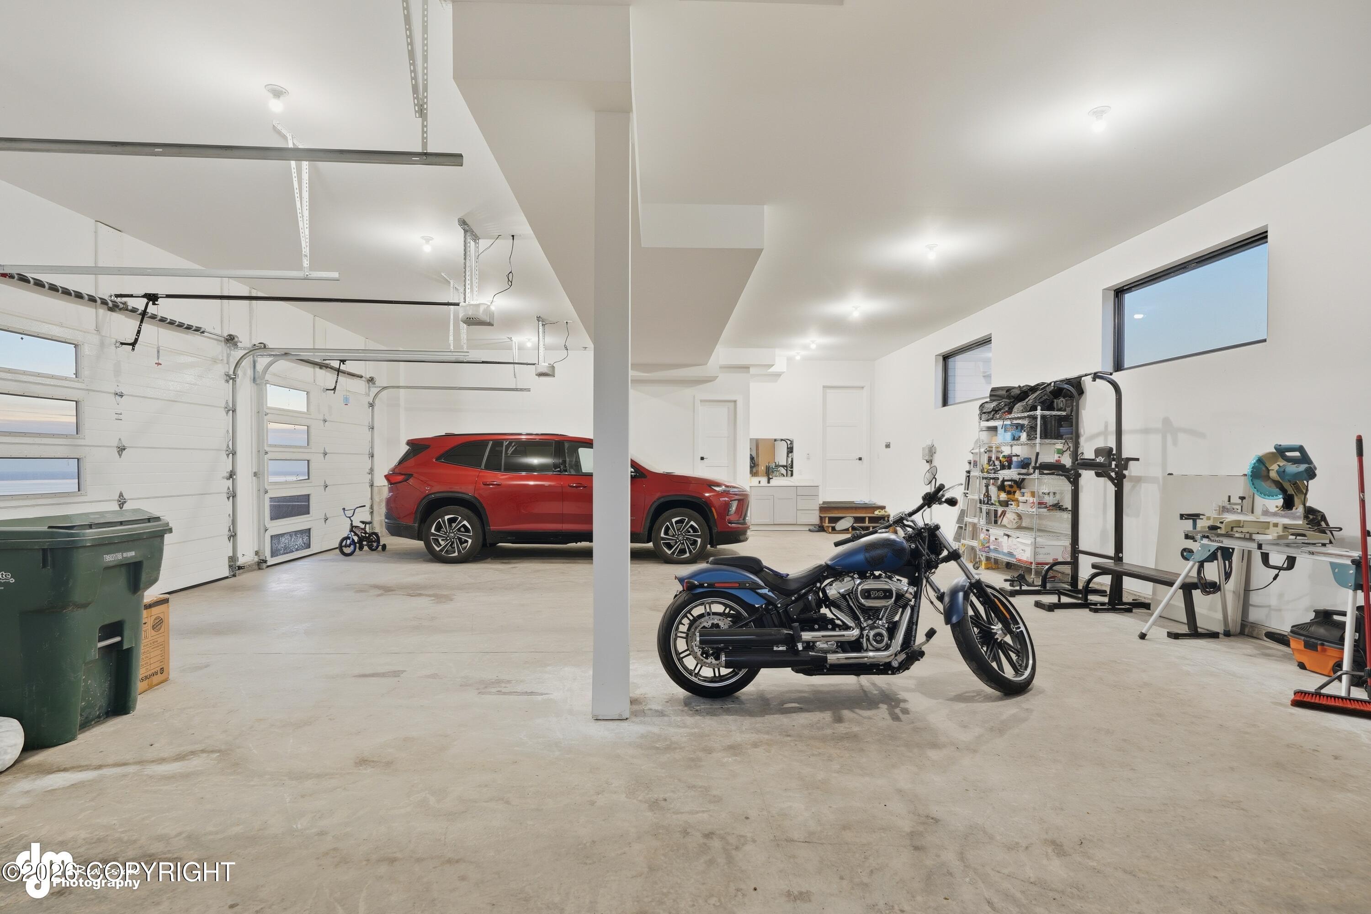
| Garage | 6 |
| Basement | Y |
| Story(s) | 2 |
| Zoning | R3SL - Multi Family Res Special |
| Acreage | 1.25 |
| Property View | City Lights, Inlet, Mountain(s), |
Interior
| Rooms Total | 0 |
|---|---|
| Heating | Radiant Floor |
| Heating Yes / No | Yes |
| Appliances | Dishwasher, Disposal, Refrigerator, Water Softener |
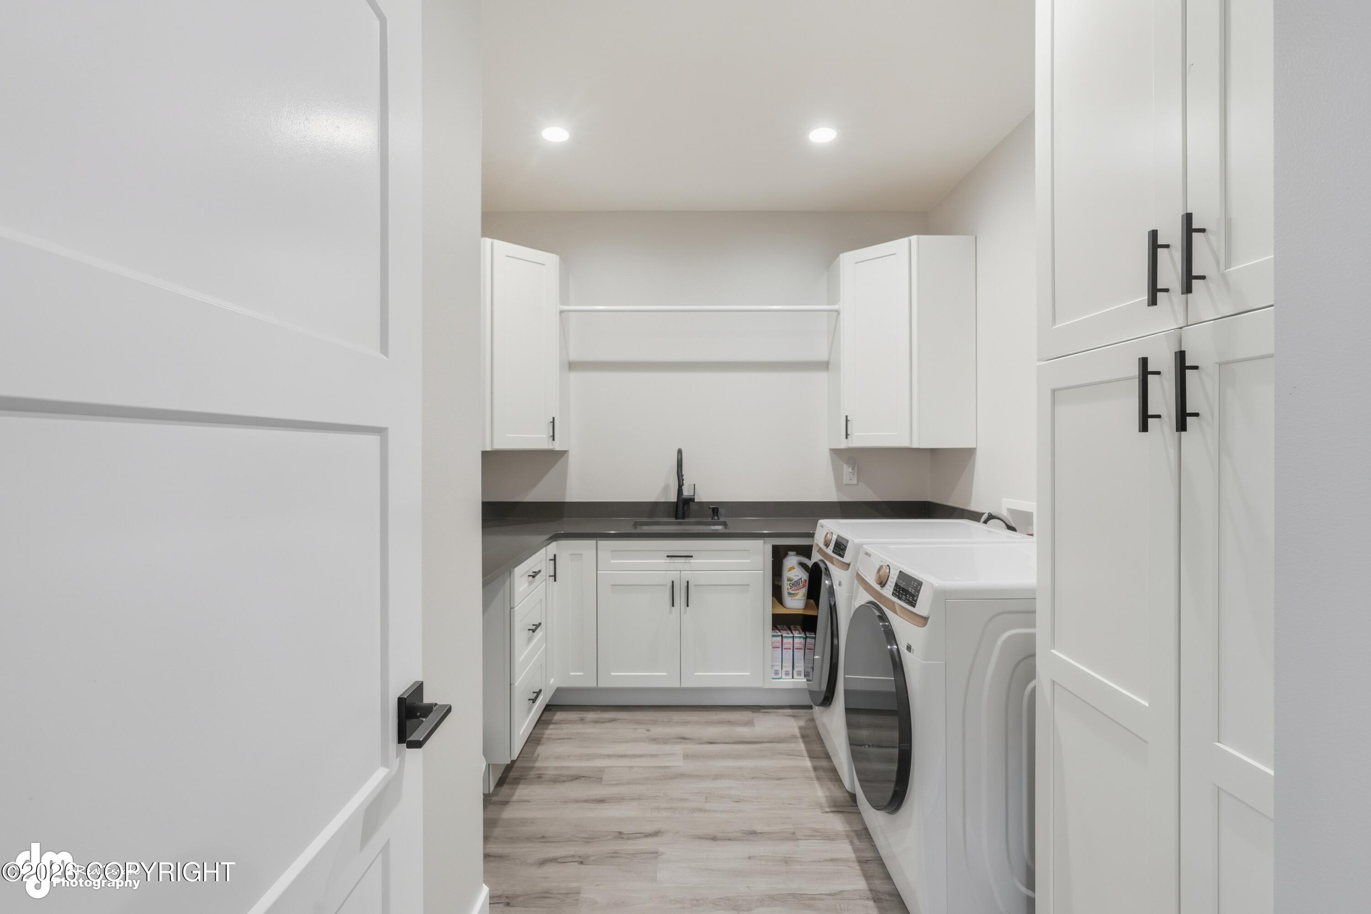
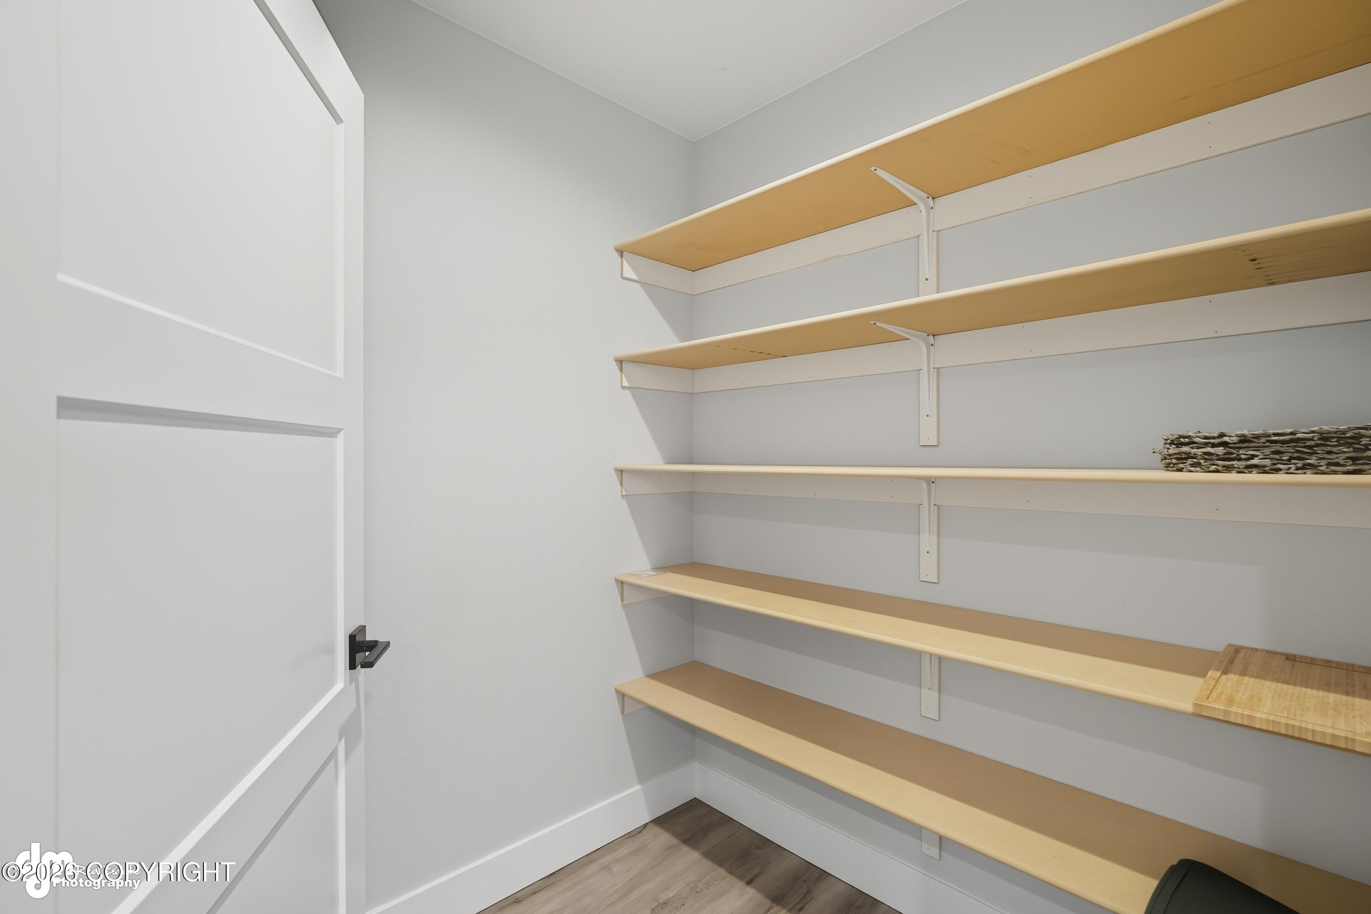
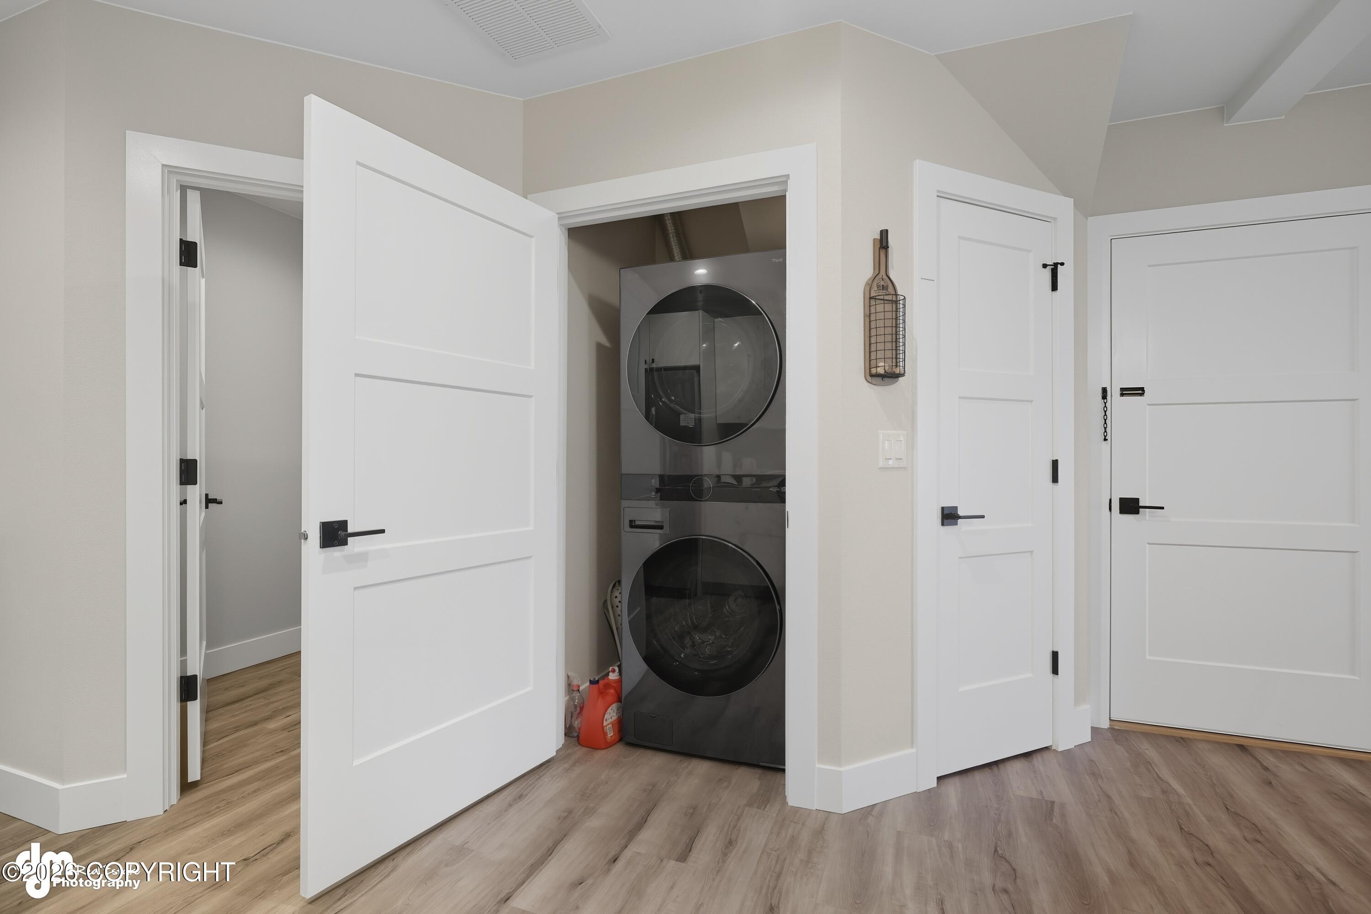
| Interior Features | Air Exchanger, Basement, Den &/Or Office, Security System, Sauna, Washer &/Or Dryer Hookup, Wet Bar, In-Law Floorplan, Jetted Tub, Ceiling Fan(s), Smoke Detector(s), Vaulted Ceiling(s), Granite Counters, Gas Fireplace, Pantry, Soaking Tub, Microwave |
| Fireplace Yes / No | Yes |
Exterior
| Roof | Asphalt |
|---|---|
| Exterior Features | Garage Door Opener, Home Owner Assoc., Road Service Area, RV Parking, View, Lighting, In City Limits, Paved Driveway, Private Yard, Poultry Allowed, Accessory Dwelling Unit (ADU) |
| Lot Features | Landscaped, Level |
| Construction Materials | Wood Frame - 2x6 |
| Foundation Details | Block |
| Patio And Porch Features | Deck |
| Exterior Sp Finish Co Exterior Sp Finish | Wood |
| Other Equipment | Inground Sprnklr Sys |
Parking
| Parking Features | Attached |
|---|---|
| Carport Sp Type Co Carport Sp Type | None |
Utilities
| Sewer | Septic Tank |
|---|
Taxes
| Tax Annual Amount | 26726 |
|---|---|
| Tax Year | 2026 |
| Tax Map Number | N/A |
| Tax Legal Description | Southpointe L7 B2 |
Area Information
| State | AK |
|---|---|
| City | Anchorage |
| Zip Code | 99516 |
| Area | 1A Anchorage Municipality |
| Subarea | Dearmoun Rd Potter Marsh |
| Community Name | Potter Valley |
| School District | South Anchorage |
| Elementary School | Rabbit Creek |
| High School | South Anchorage |
| Listing VS Median (in Potter Valley) | |
Price: $2,995,000 low | high Med: $2,995,000 sqft: 6,245 low | high Med: 6,245 $ / sqft: $480 low | high Med: $480 On site: 88 low | high Med: 88 | |
Request a showing
Request a showing
Contact
Learn More About This Property

| State | AK |
|---|---|
| City | Anchorage |
| Zip Code | 99516 |
| Area | 1A Anchorage Municipality |
| Subarea | Dearmoun Rd Potter Marsh |
| Community Name | Potter Valley |
| School District | South Anchorage |
| Elementary School | Rabbit Creek |
| High School | South Anchorage |
| Listing VS Median (in Potter Valley) | |
Price: $2,995,000 low | high Med: $2,995,000 sqft: 6,245 low | high Med: 6,245 $ / sqft: $480 low | high Med: $480 On site: 88 low | high Med: 88 | |