 New Listing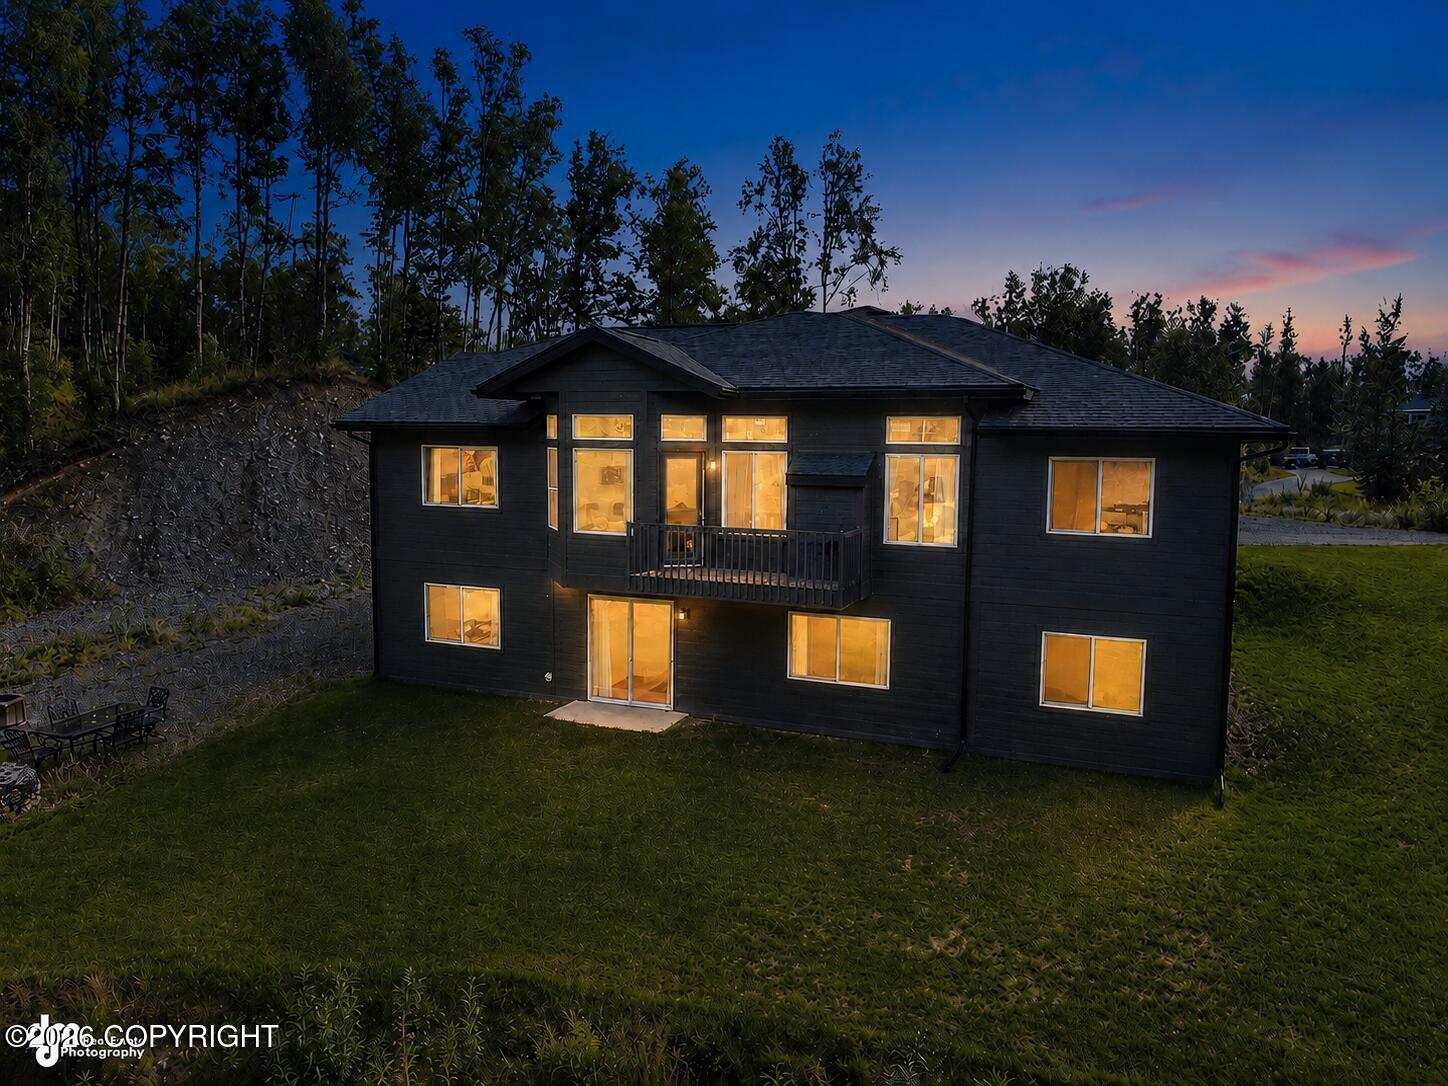
6047 E Sun Crest Drive,Wasilla, AK 99654
Wasilla, AK 99654

Description
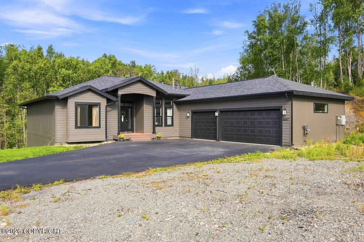
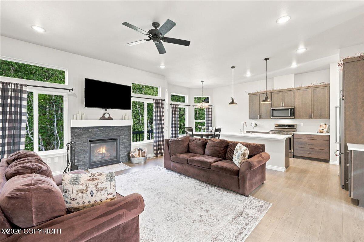
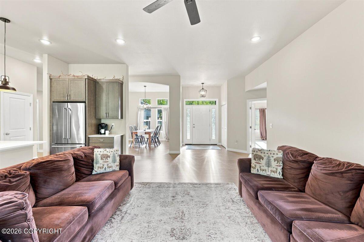
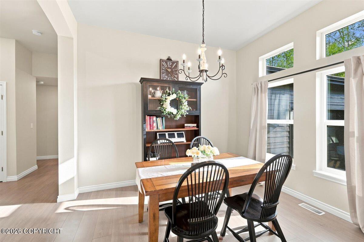
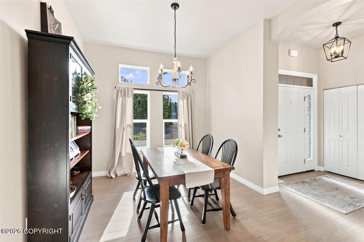
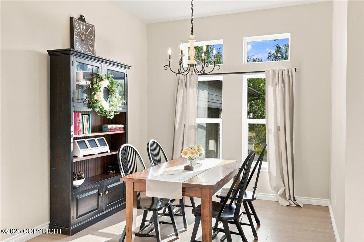
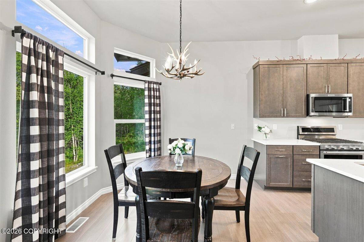
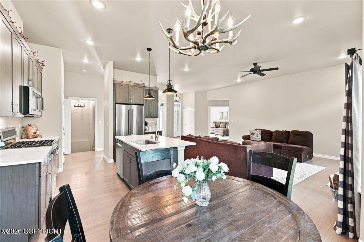
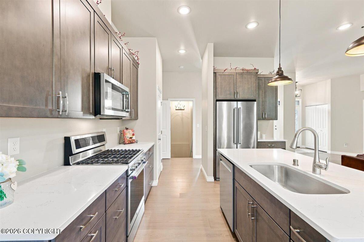
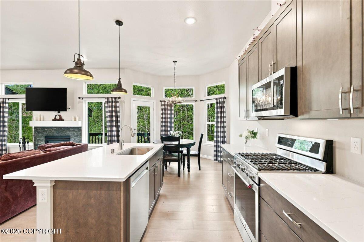
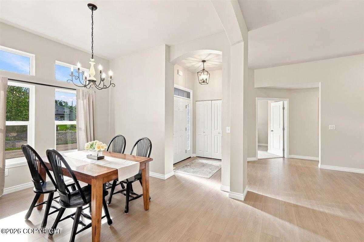
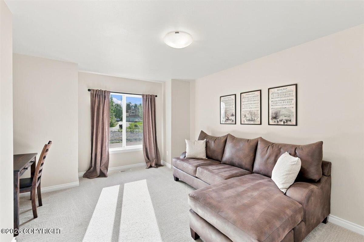
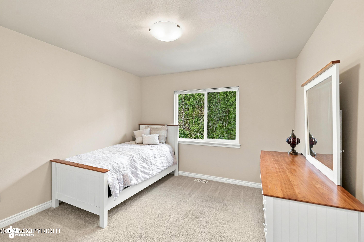
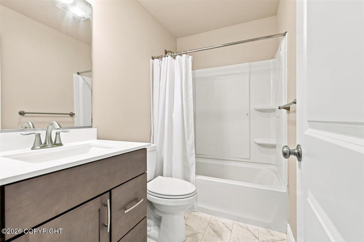
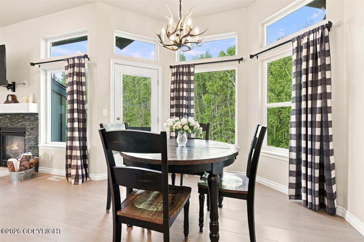
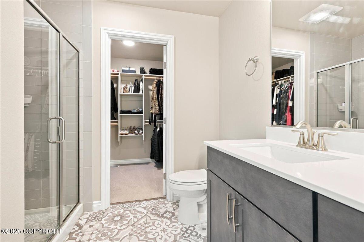
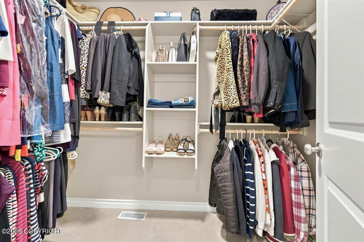
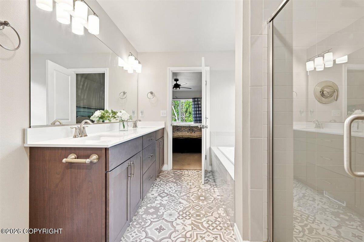
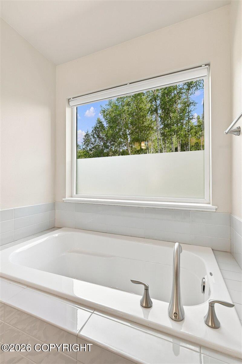
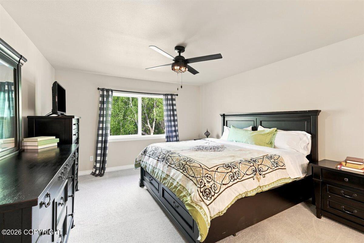
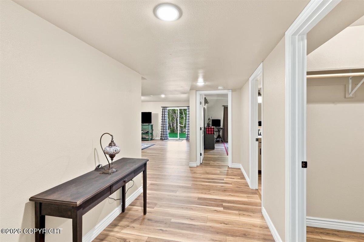
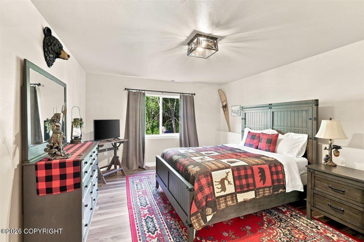
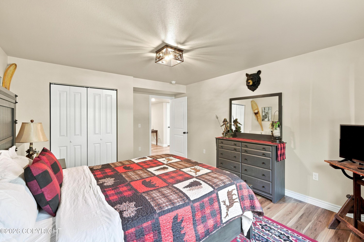
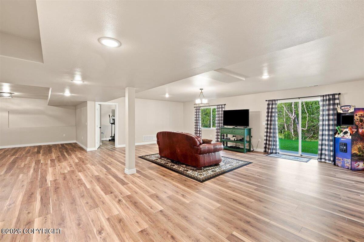
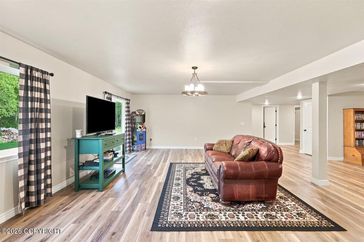
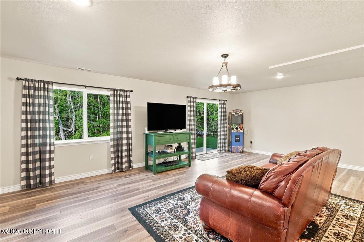
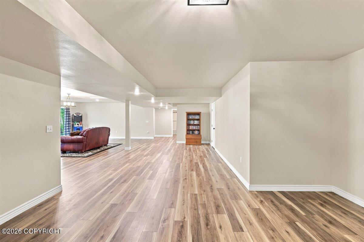
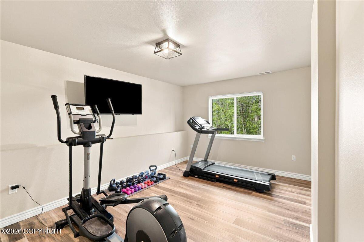
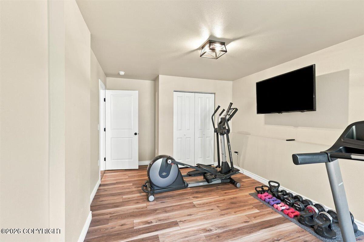
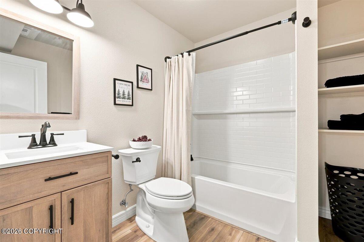
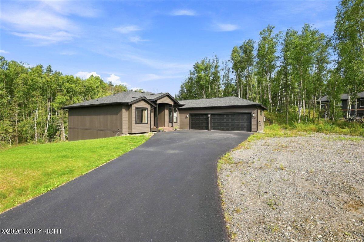
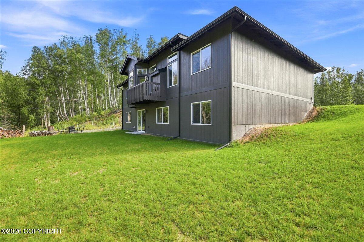
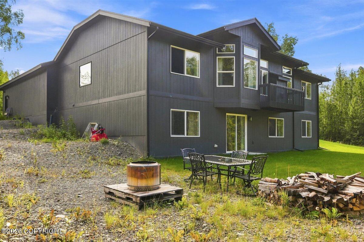
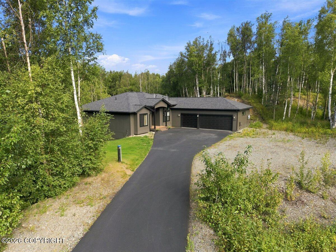
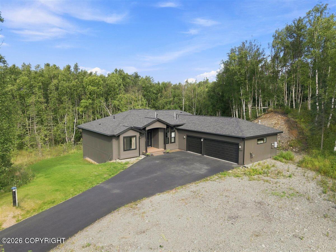
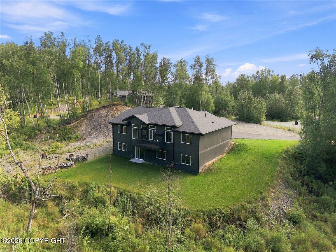
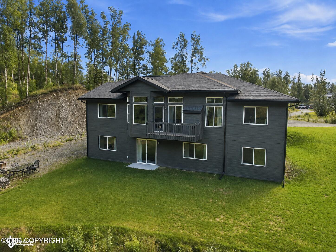
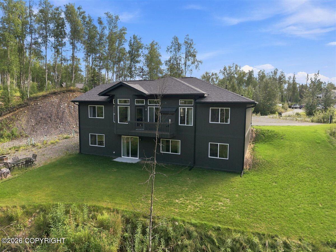
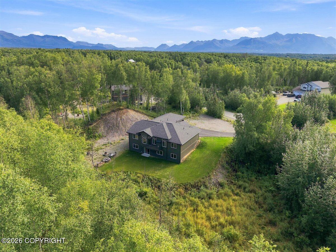
Built in 2023, this spacious 5-bedroom, 3-bath home features an open-concept main level with soaring ceilings, expansive windows, a gas fireplace, quartz countertops, and a relaxing primary suite. The finished daylight basement offers a recreation area, 2 bedrooms, a bath, and abundant storage. Enjoy mountain views and a private, tree-lined setting just over half a mile from Wolf Lake Airport. From the moment you arrive, you will discover a warm, sun-filled interior with an open layout and newly upgraded high-end designer lighting throughout. The beautiful kitchen features polished quartz countertops and premium appliances, while the relaxing primary suite includes a spa-inspired bathroom and generous walk-in closet. Completed in 2025, the daylight basement dramatically elevates the home's living experience, offering a sprawling recreation area, two additional bedrooms, a beautifully appointed bathroom, a separate utility room, and abundant, seamless storage. Outside, sweeping mountain vistas serve as the backdrop to a peaceful, wooded retreat with a professionally established, lush green lawn. Added upgrades like freshly installed gutters and a generator transfer switch provide seamless peace of mind. Perfectly positioned in a desirable neighborhood just over half a mile from Wolf Lake Airport, this home offers unique aviation access amidst scenic, walkable surroundings. Downtown Wasilla's shops, dining, and breweries are just minutes away, and Anchorage is an easy 40-minute drive, keeping Alaska's spectacular skiing, kayaking, and hiking opportunities incredibly close to home.
Details
| MLS # | 26-10874 |
|---|---|
| Listing Type | For Sale |
| Style | House |
| Sub-Type | Resale |
| Status | Active |
| Year | 2023 |
| Days On Site | 7 |
| Listing Provided By | 360 N. Realty LLC | Andrew Ellis |
Features
| Bed(s) | 5 |
|---|---|
| Bath(s) | 3 Total |
| SQ Feet | 3,674 |
| Garage | 3 |
| Basement | Y |
| Zoning | UNK - Unknown (re: all MSB) |
| Acreage | 1.51 |
| Property View | Mountain(s) |
Interior
| Rooms Total | 0 |
|---|---|
| Heating | Forced Air, Natural Gas |
| Heating Yes / No | Yes |
| Appliances | Dishwasher, Disposal, Refrigerator |
| Interior Features | Basement, Electric, Washer &/Or Dryer Hookup, BR/BA on Main Level, Ceiling Fan(s), Smoke Detector(s), Quartz Counters, Gas Fireplace, Pantry, Soaking Tub, BR/BA Primary on Main Level, Microwave |
| Fireplace Yes / No | Yes |
Exterior
| Roof | Asphalt, Composition, Shingle |
|---|---|
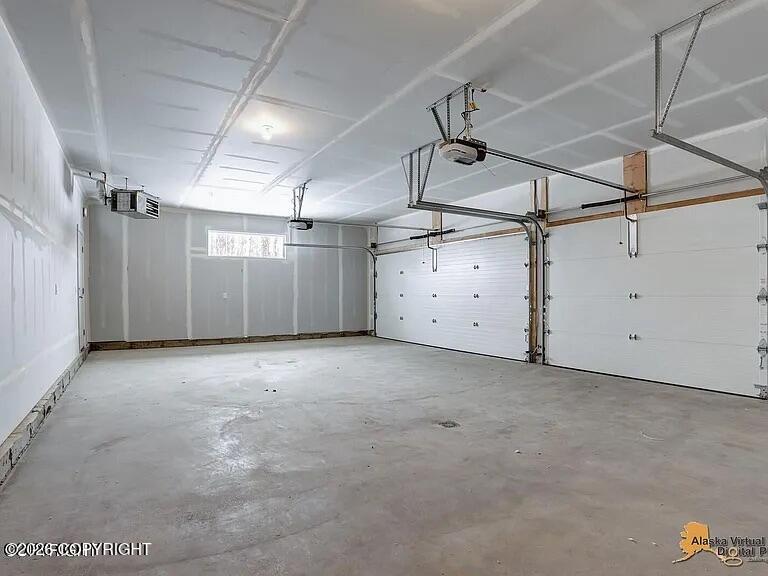
| Exterior Features | Garage Door Opener, RV Parking, Lighting, Private Yard, Fire Pit |
| Construction Materials | Wood Frame - 2x6 |
| Foundation Details | Poured Concrete |
| Patio And Porch Features | Deck |
| Exterior Sp Finish Co Exterior Sp Finish | Wood |
| Architectural Style | Hlsd Rnch/Dlt Bsmnt |
Parking
| Parking Features | Attached, Heated Garage |
|---|---|
| Carport Sp Type Co Carport Sp Type | None |
Utilities
| Utilities | Cable Available, Cable Connected |
|---|---|
| Sewer | Septic Tank |
Location
| Road Surface Type | Dedicated Road, Paved, Maintained |
|---|
Taxes
| Tax Map Number | WA07 |
|---|---|
| Tax Legal Description | Horizon Estates Ph 1 L1 B1 |
Area Information
| State | AK |
|---|---|
| City | Wasilla |
| Zip Code | 99654 |
| Area | 1D Matanuska Susitna Borough |
| Subarea | WA Wasilla |
| School District | BTV-Undiscl by LL |
| Elementary School | BTV-Undiscl by LL |
| High School | BTV-Undiscl by LL |
| Listing VS Median (in 99654) | |
Price: $739,900 low | high Med: $459,450 sqft: 3,674 low | high Med: 1,877 $ / sqft: $201 low | high Med: $245 On site: 7 low | high Med: 38.5 | |
Request a showing
Request a showing
Contact
Learn More About This Property

| State | AK |
|---|---|
| City | Wasilla |
| Zip Code | 99654 |
| Area | 1D Matanuska Susitna Borough |
| Subarea | WA Wasilla |
| School District | BTV-Undiscl by LL |
| Elementary School | BTV-Undiscl by LL |
| High School | BTV-Undiscl by LL |
| Listing VS Median (in 99654) | |
Price: $739,900 low | high Med: $459,450 sqft: 3,674 low | high Med: 1,877 $ / sqft: $201 low | high Med: $245 On site: 7 low | high Med: 38.5 | |