5920 E Summit Circle,Wasilla, AK 99654
Wasilla, AK 99654

Description
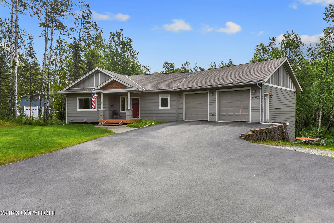
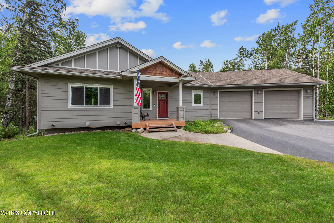
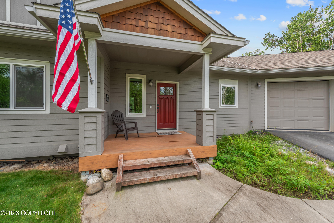
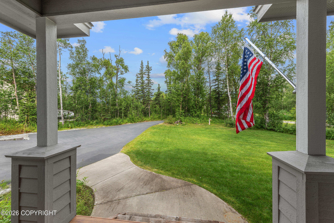
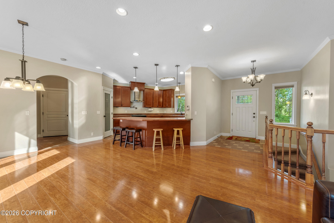
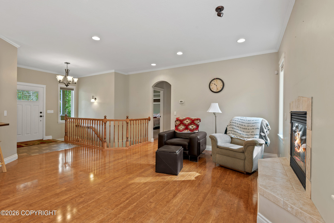
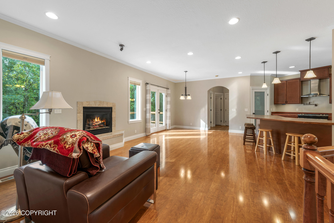
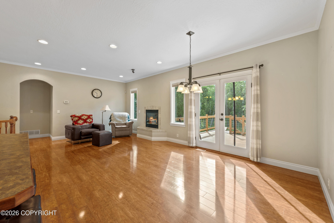
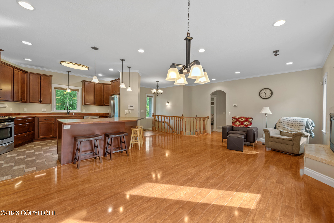
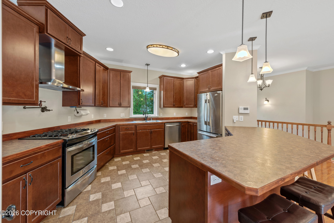
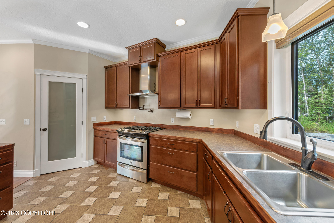
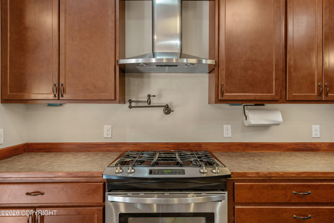
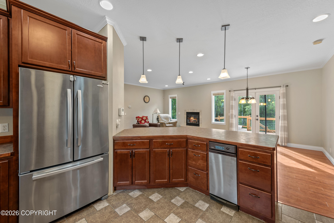
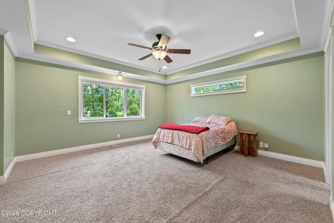
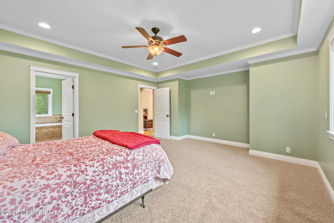
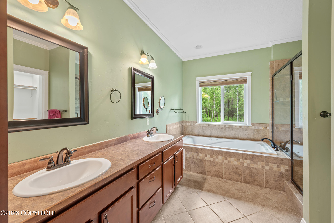
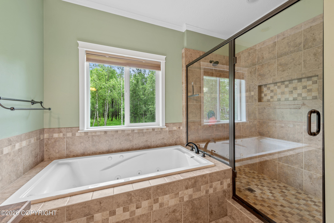
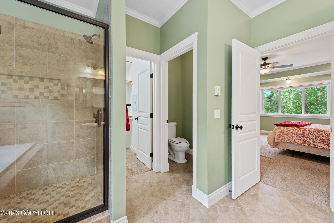
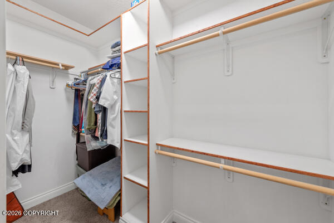
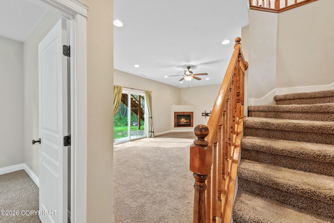
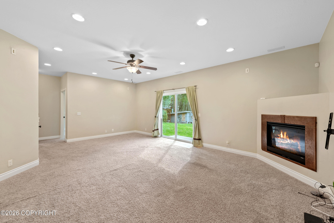
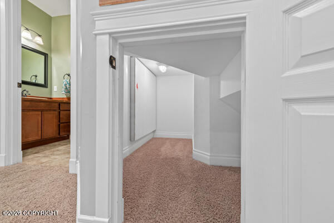
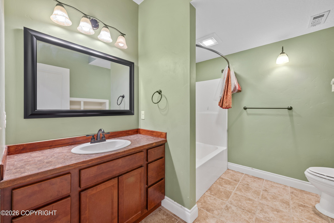
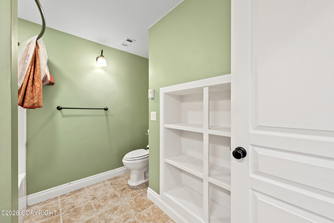
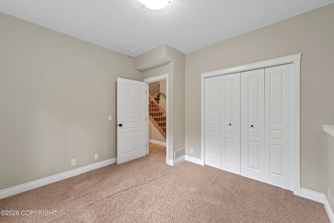
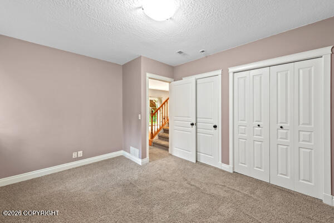
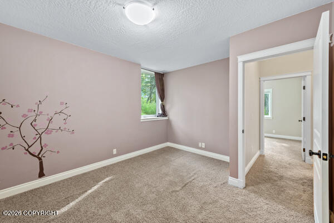
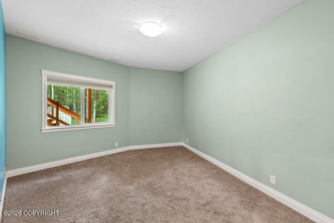
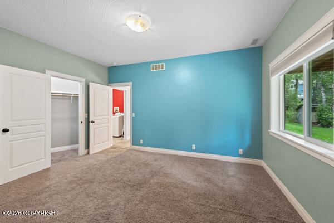
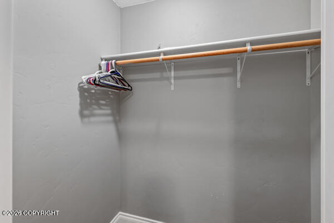
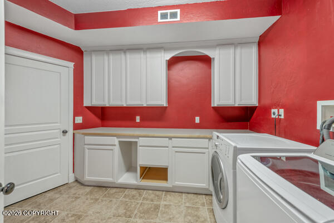
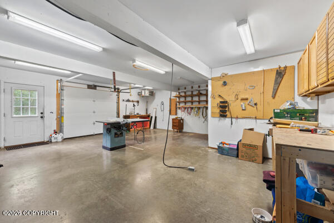
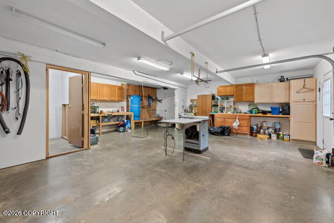
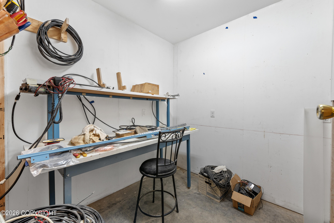
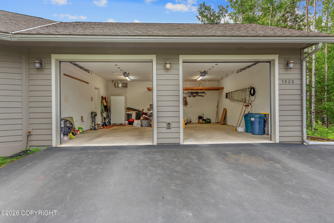
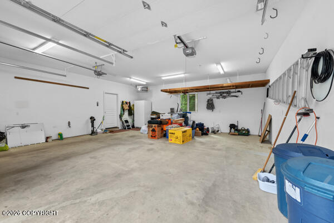
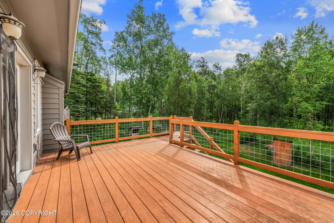
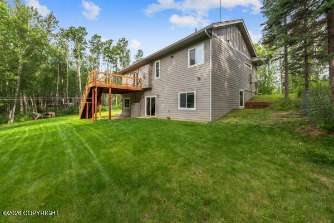
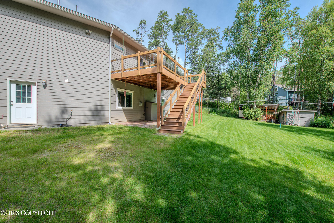
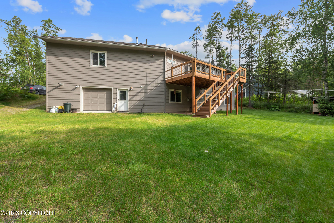
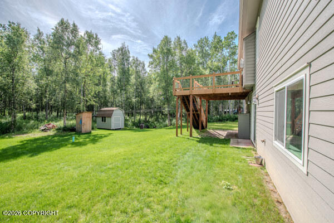
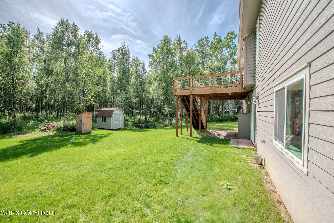
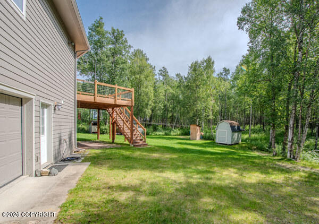
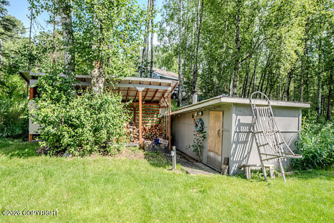
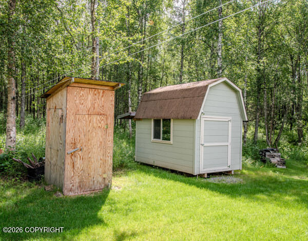
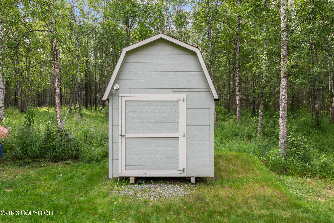
Come see this spacious, high-end, custom-built home located near the Hatcher pass playground where skiing, hiking, biking, and snowmachine trails abound. Enjoy the comfort and privacy of a spacious one-acre lot. The front of the home features a paved drive, a concrete walkway leading to a covered porch, a large lawn and an RV camper pad. A cozy fire pit, spacious shed, traditional wood sauna, and a fish dryer/smoker complete this home's backyard Alaska living appeal. Step inside where you will find 2228 square feet of living space which includes a fully finished daylight basement with recessed lights throughout the home as well as outdoor flood lights to brighten the winter nights. Find plenty of space to entertain or relax with an open floor plan, living room and kitchen upstairs, and a family room downstairs, both equipped with fireplaces for those cozy Alaskan winter nights. The spacious master bedroom located on the main floor is bright, welcoming and features dual sinks, a jetted tub, dual shower, and a walk-in closet. The three additional rooms downstairs allow for easy access to a family room with in-floor heat, a laundry room, and access to the 25x25 ft shop space wired with a 240 volt electric outlet. This home is also wired for an intercom, surround sound, and other multimedia. Schedule a walk through today to see all that this home offers.
Details
| MLS # | 26-9518 |
|---|---|
| Listing Type | For Sale |
| Style | House |
| Sub-Type | Resale |
| Status | Active |
| Year | 2010 |
| Days On Site | 33 |
| Listing Provided By | Valley Market Real Estate | Kelly Kuzina |
Features
| Bed(s) | 4 |
|---|---|
| Bath(s) | 3 Total |
| SQ Feet | 2,228 |
| Garage | 3 |
| Zoning | UNZ - Not Zoned-all MSB but Palm |
| Acreage | 1.00 |
Interior
| Rooms Total | 0 |
|---|---|
| Heating | Forced Air |
| Heating Yes / No | Yes |
| Appliances | Dishwasher, Refrigerator |
| Interior Features | Sauna, Washer &/Or Dryer Hookup, Workshop, Jetted Tub, Smoke Detector(s), Gas Fireplace, Pantry, Microwave |
| Fireplace Yes / No | Yes |
Exterior
| Roof | Shingle |
|---|---|
| Exterior Features | Garage Door Opener, Private Yard, Cul-de-sac |
| Construction Materials | Wood Frame |
| Foundation Details | Poured Concrete |
| Patio And Porch Features | Deck |
| Exterior Sp Finish Co Exterior Sp Finish | Wood |
| Other Structures | Shed(s) |
| Architectural Style | Hlsd Rnch/Dlt Bsmnt |
Parking
| Parking Features | Attached |
|---|---|
| Carport Sp Type Co Carport Sp Type | None |
Utilities
| Sewer | Septic Tank |
|---|
Location
| Road Surface Type | Paved |
|---|
Taxes
| Tax Map Number | WA02 |
|---|---|
| Tax Legal Description | Gold Cord Estates L8 B2 |
Area Information
| State | AK |
|---|---|
| City | Wasilla |
| Zip Code | 99654 |
| Area | 1D Matanuska Susitna Borough |
| Subarea | WA Wasilla |
| Community Name | Gold Cord Estates |
| School District | Colony |
| Elementary School | Shaw |
| High School | Colony |
| Listing VS Median (in Gold Cord Estates) | |
Price: $589,900 low | high Med: $589,900 sqft: 2,228 low | high Med: 2,228 $ / sqft: $265 low | high Med: $265 On site: 33 low | high Med: 33 | |
Request a showing
Request a showing
Contact
Learn More About This Property

| State | AK |
|---|---|
| City | Wasilla |
| Zip Code | 99654 |
| Area | 1D Matanuska Susitna Borough |
| Subarea | WA Wasilla |
| Community Name | Gold Cord Estates |
| School District | Colony |
| Elementary School | Shaw |
| High School | Colony |
| Listing VS Median (in Gold Cord Estates) | |
Price: $589,900 low | high Med: $589,900 sqft: 2,228 low | high Med: 2,228 $ / sqft: $265 low | high Med: $265 On site: 33 low | high Med: 33 | |