
4065 W Alliance Drive,Wasilla, AK 99623
Wasilla, AK 99623







Description
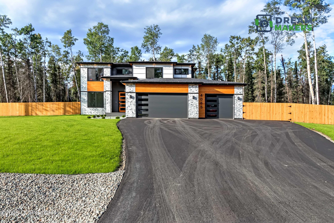
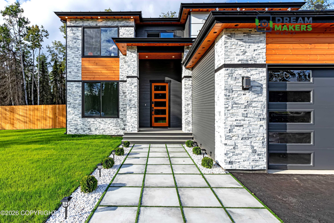
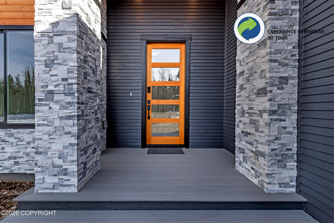
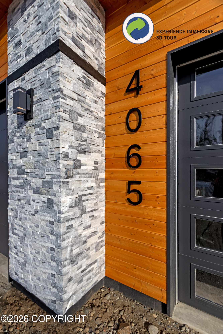
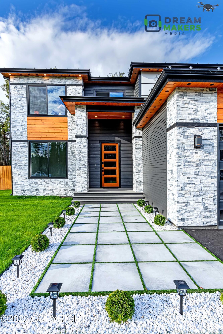
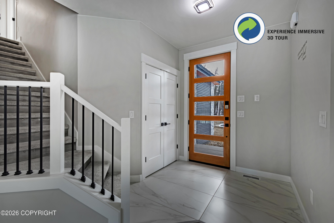
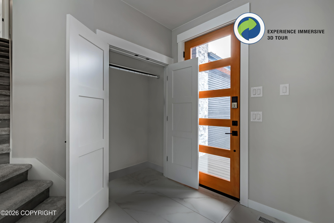
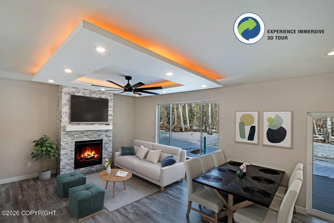
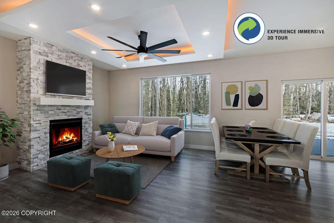
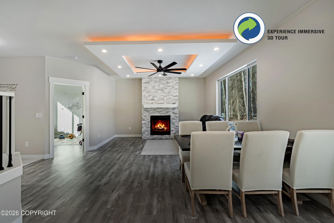
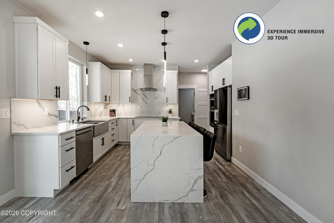
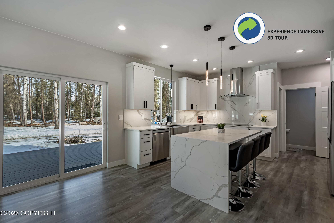
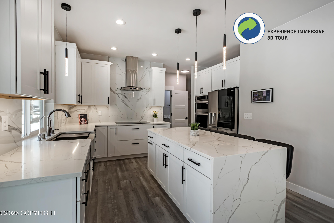
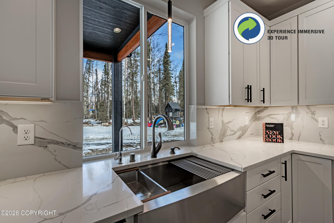
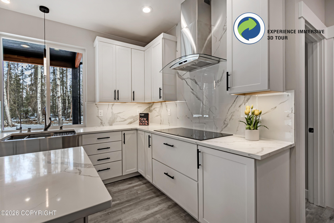
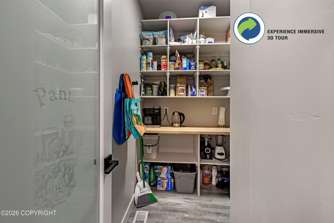
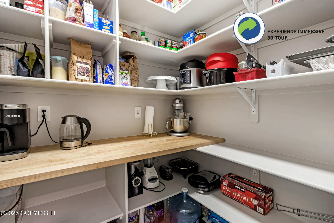
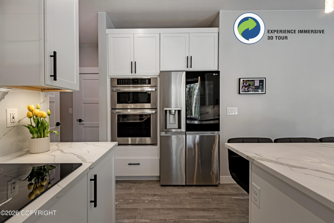
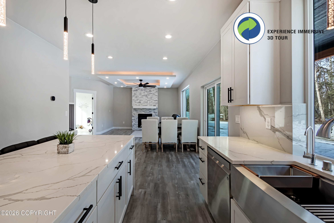
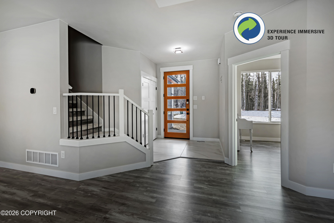
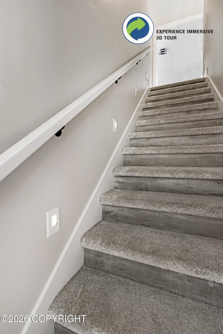
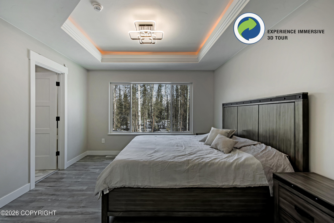
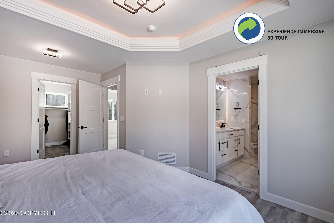
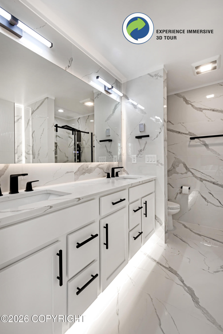
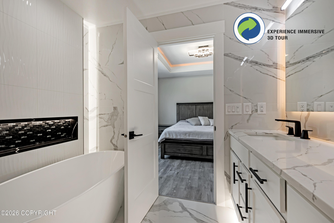
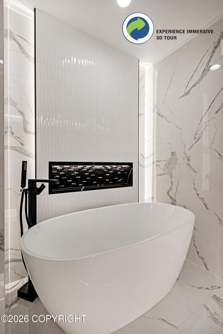
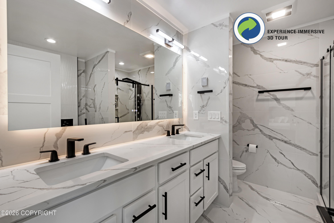
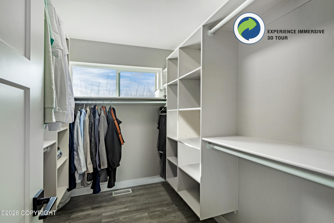
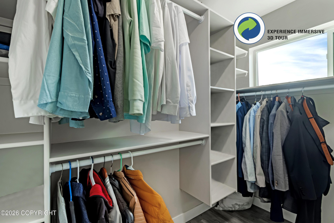
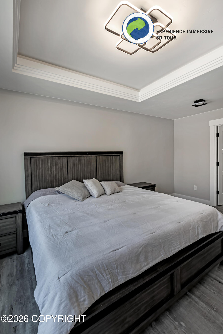
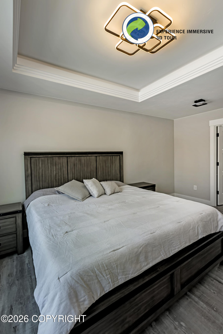
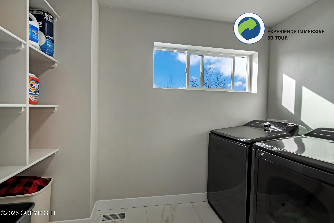
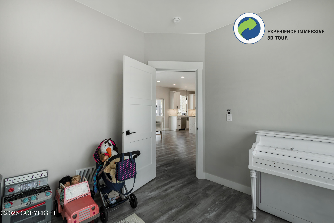
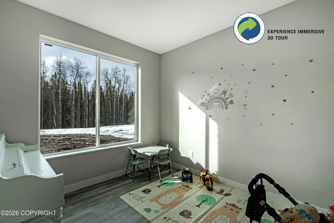
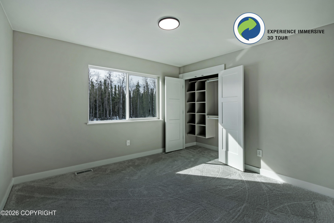
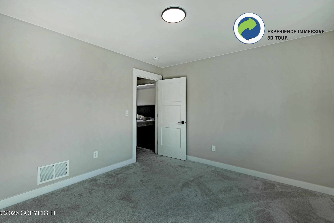
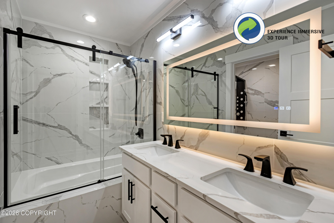
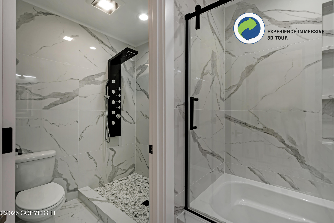
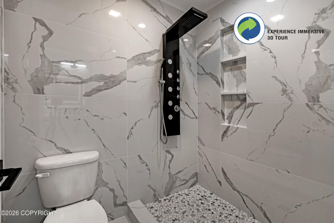
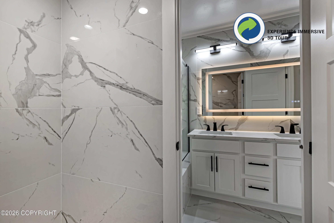
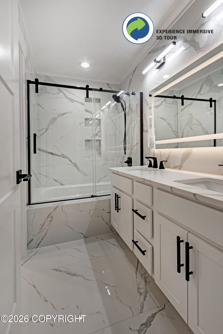
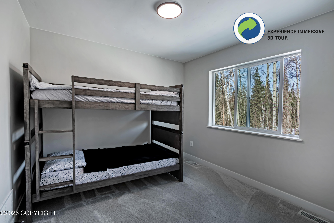
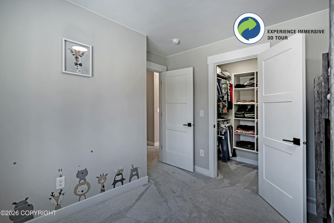
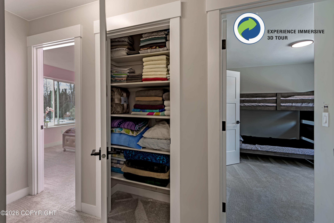
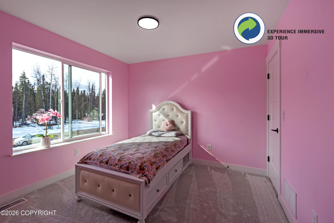
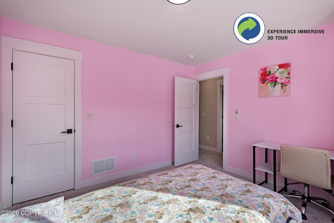
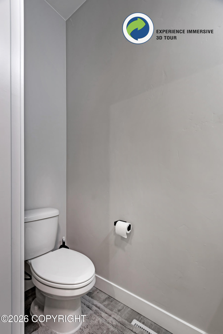
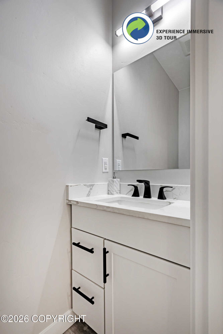
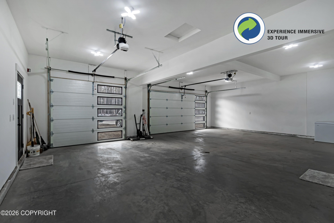
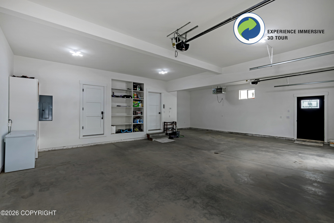
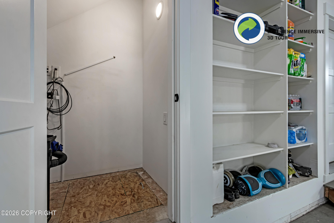
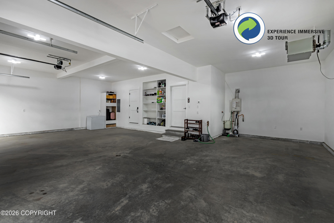
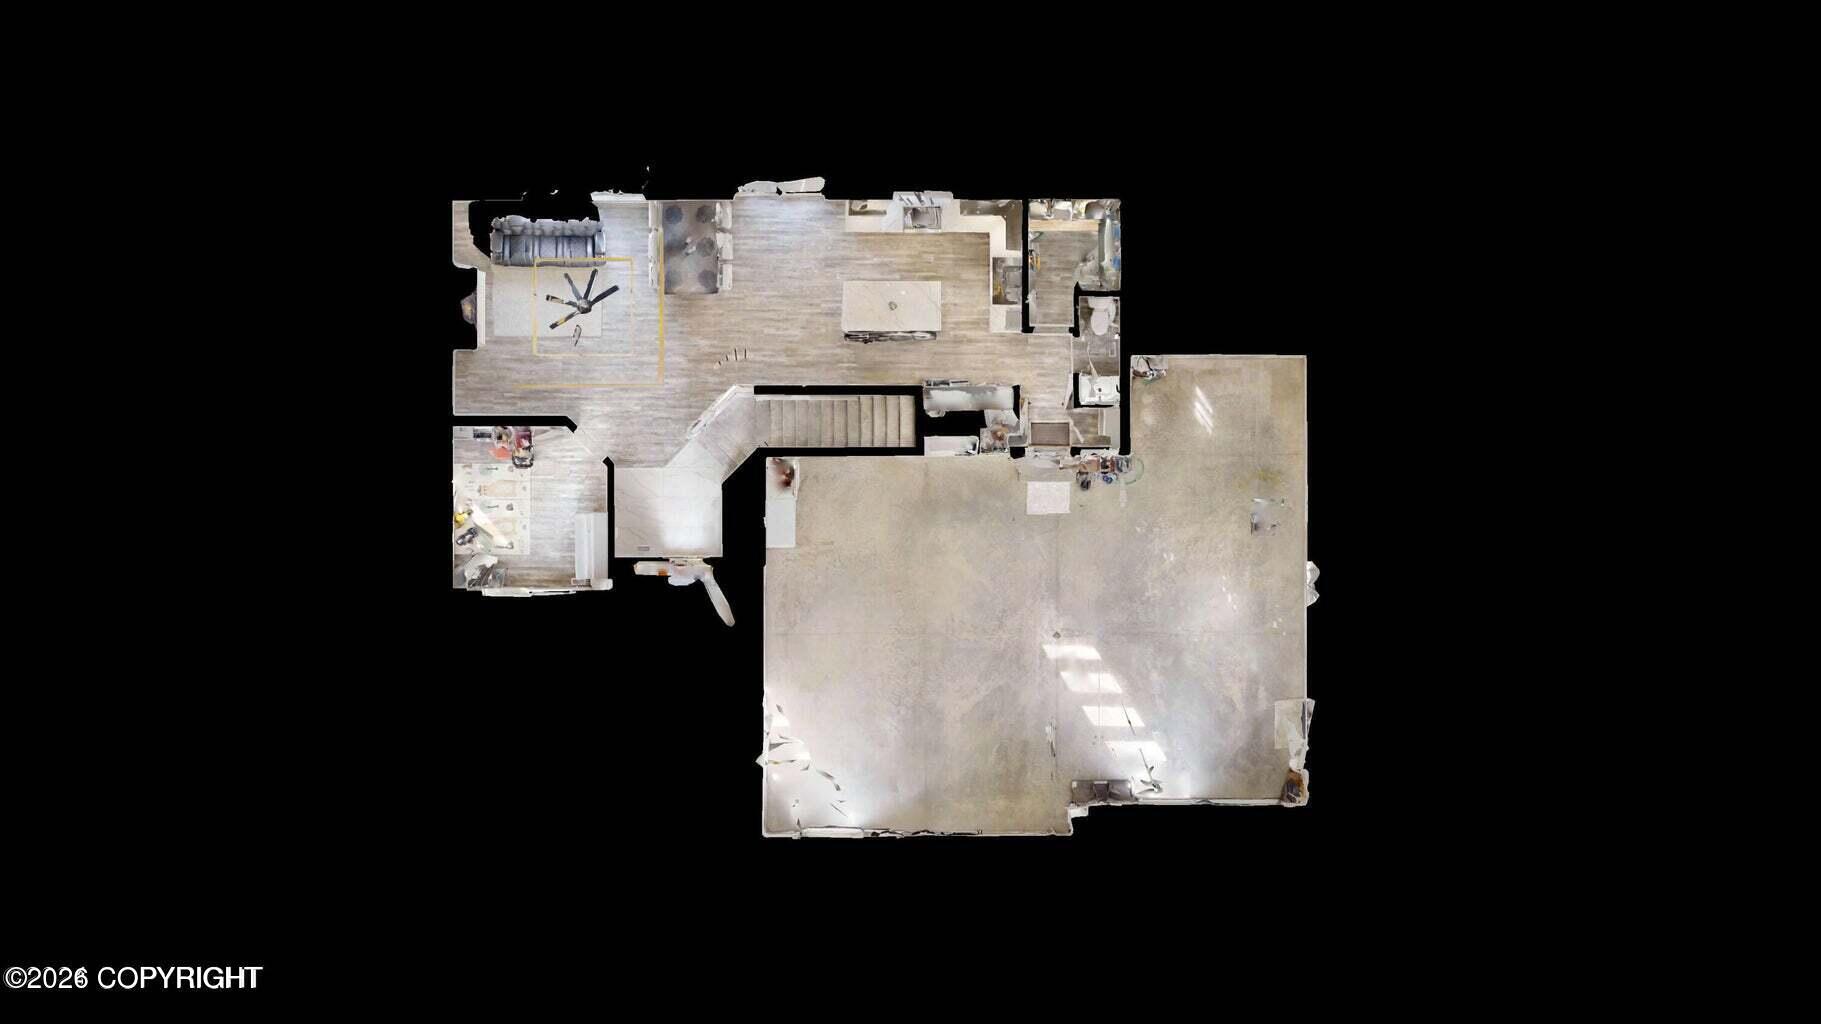
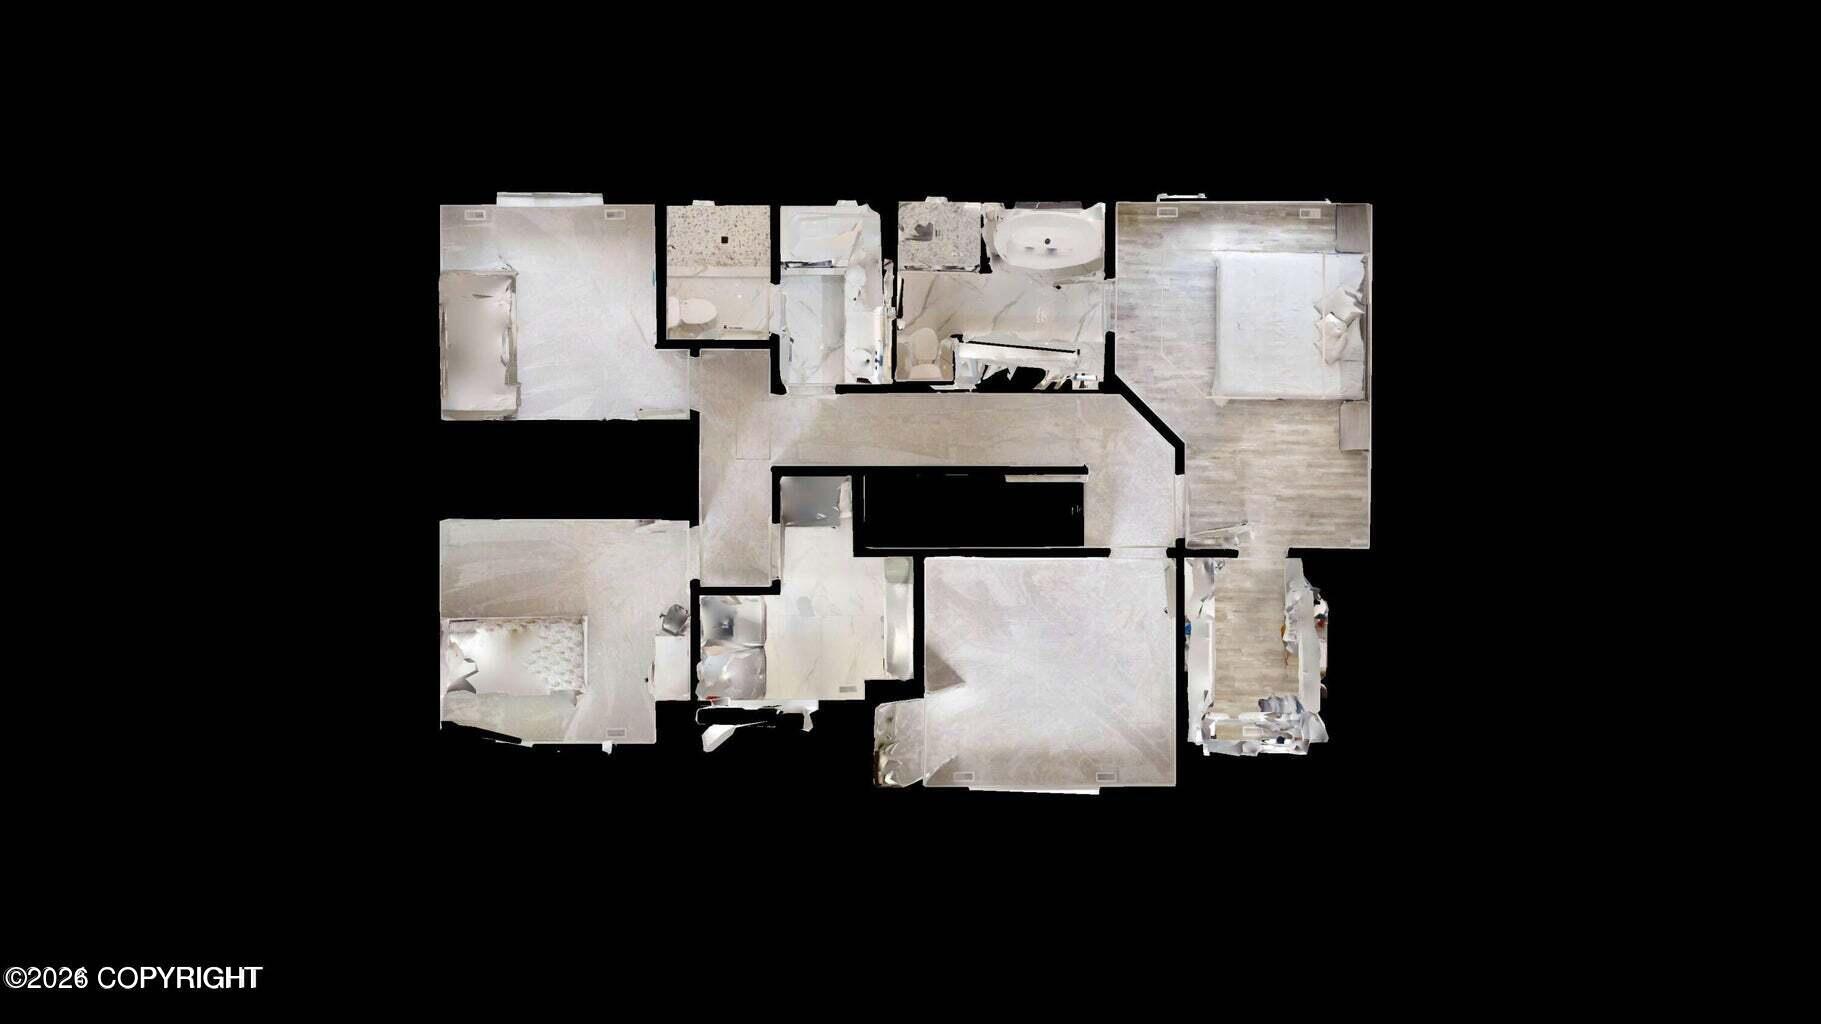
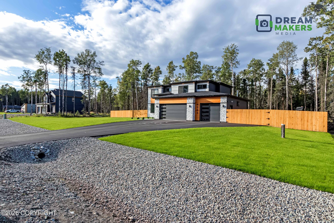
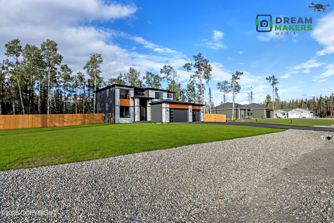
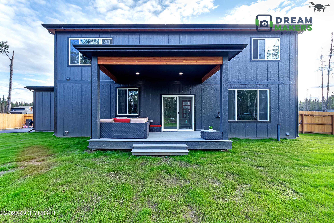
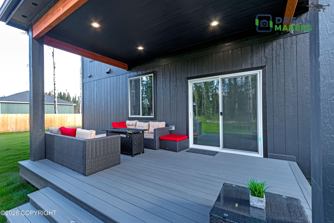
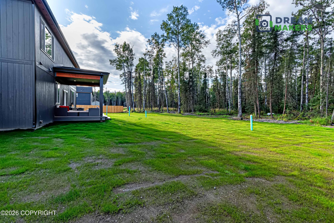
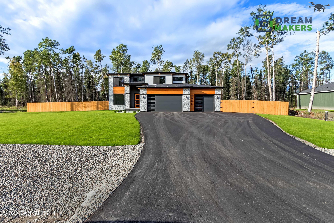
Welcome to your absolute dream home! Where every corner exudes comfort and luxury. Like new, this absolutely stunning home was custom designed with no detail overlooked. Two story with 4 bedrooms (plus an office) and all the extra high end features you can possibly imagine. Large 3 car garage built with functionality in mind. Situated on a near acre lot in a newly established neighborhood... Step onto the inviting trex decking and the covered front porch with a custom 8' wood and glass front door. Enclosed soffitswith cedar accents and rock detailing add rustic charm to the exterior, while modern lighting illuminates. This home is welcoming from the first moment you open that gorgeous front door and walk into the living room, whichinvites you with a floating lighted ceiling, and rock wall gas fireplace. The kitchen is a chef's delight with quartz counters, a waterfall island, and top-of-the-line appliances. Quartz backsplashmakes for easy cleaning, custom sink will make meal prepping a dream! There is also a drinking water faucet and soapdispenser built-in. Don't forget the double trash can drawer. And you'll really love organizing in the walk-in pantry with abutcher block counter, outlets and shelving all around. The sliding back door from the main living areas will take you to a large 16x10 covered trex deck! You can enjoy yoursummer nights even when it rains! Custom lighting fixtures, including those with a nightlight feature, add ambiance to every room. The main floor boasts LVPflooring, while the staircase is adorned with plush carpeting and lights. The window sills are quartz throughout, as well! Upstairs, you'll find all four bedrooms, linen closet along with a large dedicated laundry room complete with built-inshelving and a utility sink. The owner's suite is a true retreat with a lighted tray ceiling, a spacious walk-in closet, and a luxurious bathroom featuringfloor-to-ceiling tile, walk-in shower with glass door, and a custom light feature at the soaker tub. There is also in-floor heat(in both upstairs bathrooms) and motion lighting under the cabinets! Practical features include outlets for Christmas lights, rain gutters, and a 220 outlet for added convenience. The 3-car heated garage boasts custom doors, east side with a 28' long bay, floor drain, built-in shelving, and dedicated access tothe crawl space. Never worry about power outages with the installed generator switch. In near new condition, with all the details new construction doesn't offer, including a partially fenced yard and landscaping. Refrigerator, washer and dryer are negotiable. The freezer and security system does not stay. Don't miss your chance to make this unparalleled oasis your own!
Details
| MLS # | 26-3246 |
|---|---|
| Listing Type | For Sale |
| Style | House |
| Sub-Type | Resale |
| Status | Active |
| Year | 2023 |
| Days On Site | 135 |
| Listing Provided By | Better Homes and Gardens Real Estate Dream Makers | Anna Clark |
Features
| Bed(s) | 4 |
|---|---|
| Bath(s) | 3 Total |
| SQ Feet | 2,020 |
| Garage | 3 |
| Zoning | UNK - Unknown (re: all MSB) |
| Acreage | 0.92 |
Interior
| Rooms Total | 12 |
|---|---|
| Heating | Forced Air, Radiant Floor, Natural Gas |
| Heating Yes / No | Yes |
| Appliances | Dishwasher, Water Purifier |
| Interior Features | Den &/Or Office, Ceiling Fan(s), Smoke Detector(s), Quartz Counters, Gas Fireplace, Pantry, Microwave |
| Fireplace Yes / No | Yes |
Exterior
| Roof | Shingle |
|---|---|
| Exterior Features | Covenant/Restriction, Fire Service Area, Garage Door Opener, Horse Property, Road Service Area, RV Parking, Poultry Allowed |
| Lot Features | Level |
| Construction Materials | Wood Frame |
| Foundation Details | Block |
| Patio And Porch Features | Deck |
| Exterior Sp Finish Co Exterior Sp Finish | Wood |
| Architectural Style | Traditional |
Parking
| Parking Features | Attached, Heated Garage |
|---|---|
| Carport Sp Type Co Carport Sp Type | None |
Utilities
| Sewer | Septic Tank |
|---|
Location
| Road Surface Type | Dedicated Road, Maintained |
|---|
Taxes
| Tax Map Number | HO08 |
|---|---|
| Tax Legal Description | Alliance Country Estates L2 B3 |
Area Information
| State | AK |
|---|---|
| City | Wasilla |
| Zip Code | 99623 |
| Area | 1D Matanuska Susitna Borough |
| Subarea | ML Meadow Lakes |
| School District | Houston |
| Elementary School | Meadow Lakes |
| High School | Houston |
| Listing VS Median (in 99623) | |
Price: $559,800 low | high Med: $459,500 sqft: 2,020 low | high Med: 1,763 $ / sqft: $277 low | high Med: $265 On site: 135 low | high Med: 57.5 | |
Request a showing
Request a showing
Contact
Learn More About This Property

| State | AK |
|---|---|
| City | Wasilla |
| Zip Code | 99623 |
| Area | 1D Matanuska Susitna Borough |
| Subarea | ML Meadow Lakes |
| School District | Houston |
| Elementary School | Meadow Lakes |
| High School | Houston |
| Listing VS Median (in 99623) | |
Price: $559,800 low | high Med: $459,500 sqft: 2,020 low | high Med: 1,763 $ / sqft: $277 low | high Med: $265 On site: 135 low | high Med: 57.5 | |