



Description
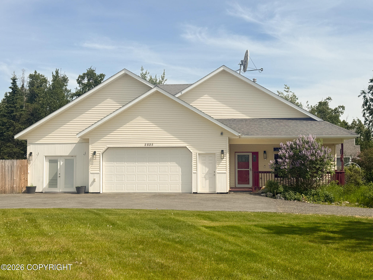
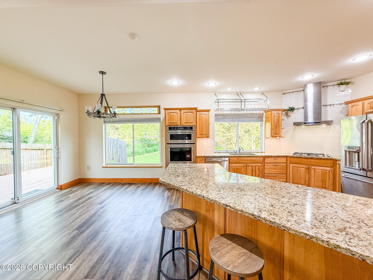
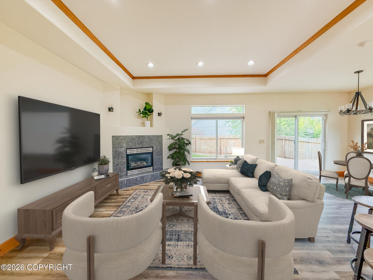
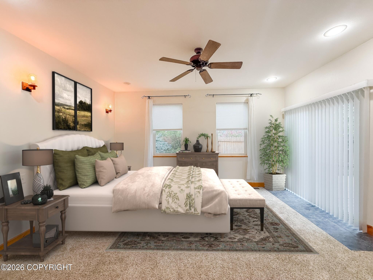
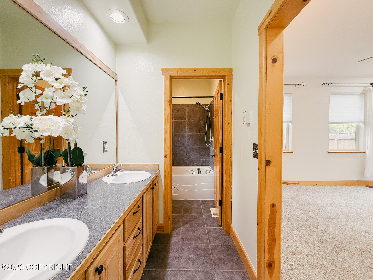
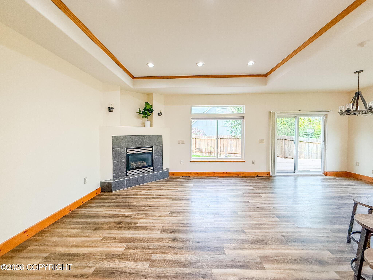
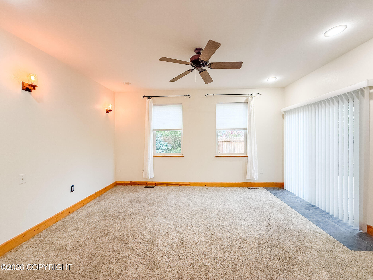
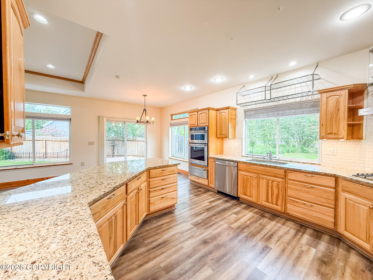
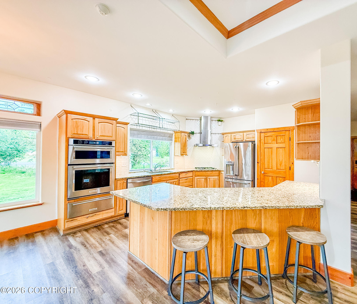
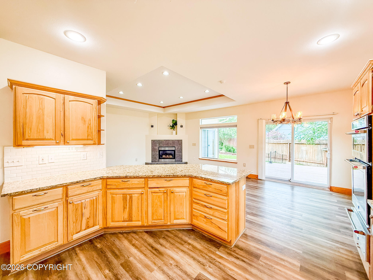
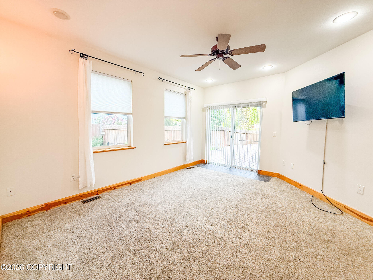
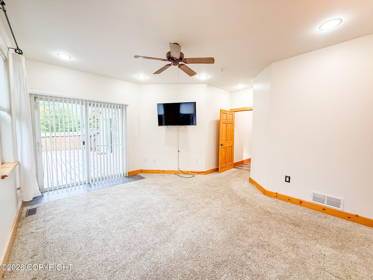
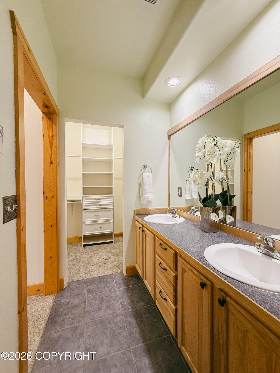
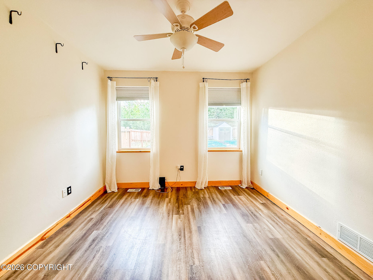
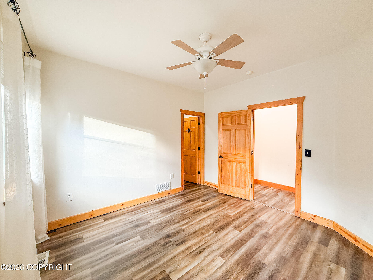
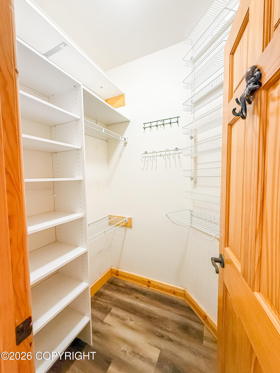
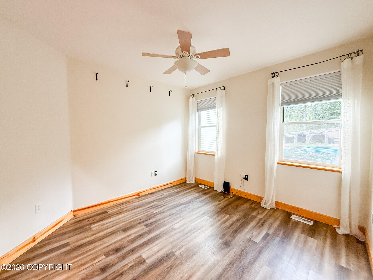
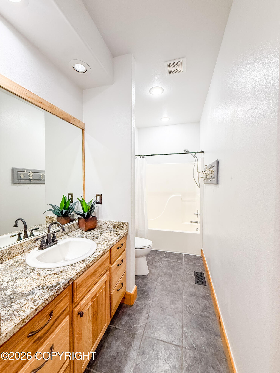
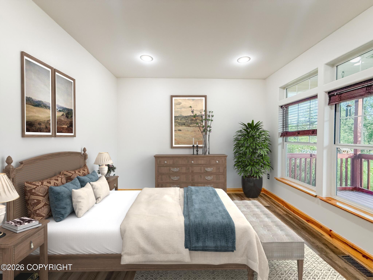
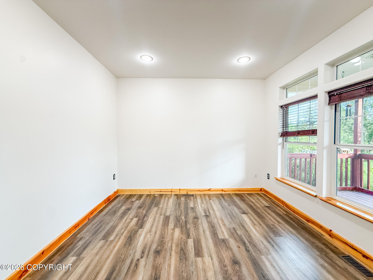
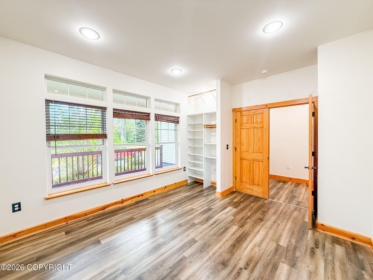
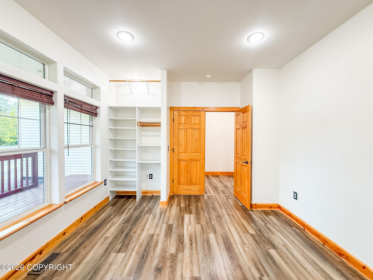
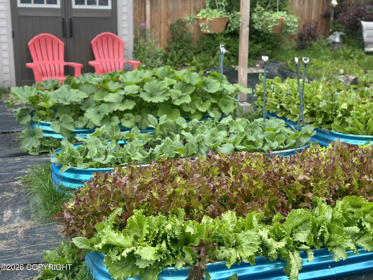
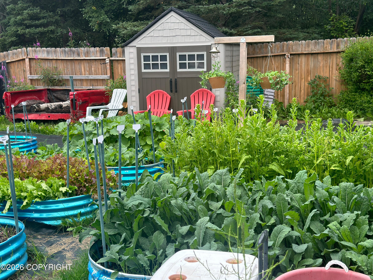
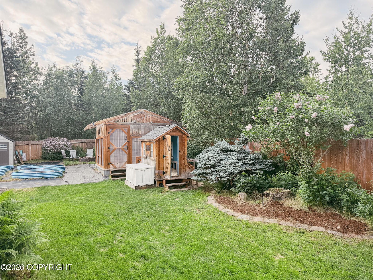
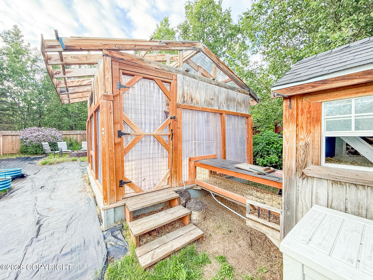
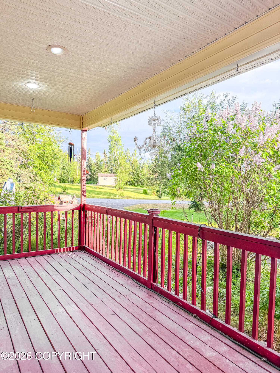
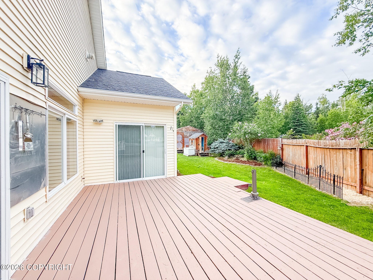
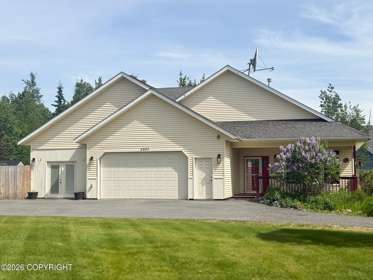
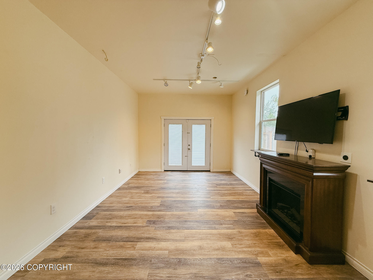
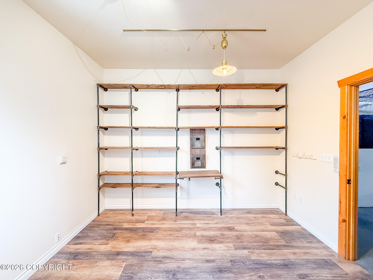
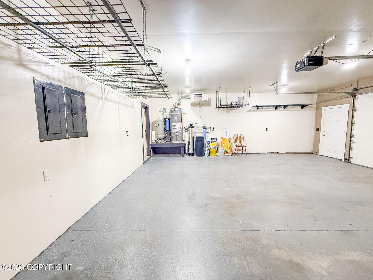
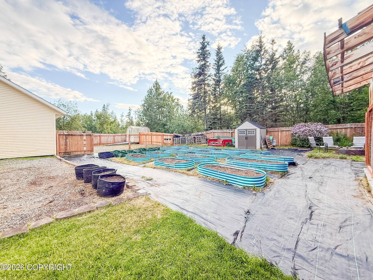
Welcome home to this beautifully maintained ranch in a sought-after established neighborhood with an easy commute and endless curb appeal! Situated on a spacious corner lot with a circular driveway, this no-stair home offers comfort, functionality, and exceptional outdoor living. The impressive kitchen is the heart of the home, featuring granite countertops, rich wood cabinetry, tiled backsplash, , stainless steel appliances, double wall ovens, a brand-new gas cooktop, abundant lighting, and soaring ceilings. Enjoy a charming peek-a-boo view of Pioneer Peak from the kitchen and dining area while entertaining guests. The private primary suite is a true retreat with dual vanities, a custom walk-in closet with built-ins, a relaxing soaking tub, and a separate water closet. Two additional bedrooms provide plenty of space, including one with its own walk-in closet. Step outside to enjoy beautifully landscaped grounds bursting with colorful perennials, a huge garden with raised beds, and an insulated chicken coop complete with a fenced run--perfect for those dreaming of a hobby farm lifestyle. Spacious decks just off the dining area create the ideal setting for summer barbecues and outdoor entertaining, while the covered front porch with recessed lighting offers a warm welcome year-round. A versatile bonus room with its own entrance off the driveway provides incredible flexibility as a home office, playroom, game room, family room, home gym, or hobby space. Completing the package is an attached two-car garage and a location that combines peaceful neighborhood living with convenient access to shopping, schools, and commuting routes. This thoughtfully designed ranch offers the perfect blend of comfort, flexibility, and outdoor enjoyment--ready for you to make it your own!
Details
| MLS # | 26-7464 |
|---|---|
| Listing Type | For Sale |
| Style | House |
| Sub-Type | Resale |
| Status | Pending |
| Year | 2004 |
| Days On Site | 74 |
| Listing Provided By | Homes Unlimited | Viki L Kaas |
Features
| Bed(s) | 3 |
|---|---|
| Bath(s) | 2 Total |
| SQ Feet | 1,786 |
| Garage | 2 |
| Zoning | UNK - Unknown (re: all MSB) |
| Acreage | 0.92 |
| Property View | Mountain(s) |
Interior
| Rooms Total | 0 |
|---|---|
| Heating | Forced Air, Natural Gas |
| Heating Yes / No | Yes |
| Appliances | Dishwasher, Refrigerator, Water Softener |
| Interior Features | Den &/Or Office, Fireplace, Security System, Washer &/Or Dryer Hookup, Workshop, BR/BA on Main Level, Jetted Tub, Ceiling Fan(s), Smoke Detector(s), Vaulted Ceiling(s), Granite Counters, Gas Fireplace, Pantry, Microwave |
| Fireplace Yes / No | Yes |
Exterior
| Roof | Asphalt, Shingle |
|---|---|
| Exterior Features | Covenant/Restriction, Fenced Yard, Fire Service Area, Garage Door Opener, Road Service Area, RV Parking, Corner Lot, Paved Driveway, Private Yard, Fire Pit |
| Lot Features | Landscaped, Level |
| Construction Materials | Wood Frame - 2x6 |
| Foundation Details | Block, Poured Concrete |
| Patio And Porch Features | Deck |
| Exterior Sp Finish Co Exterior Sp Finish | Vinyl |
| Architectural Style | Ranch |
Parking
| Parking Features | Attached, Heated Garage, Circular Driveway |
|---|---|
| Carport Sp Type Co Carport Sp Type | None |
Utilities
| Utilities | Phone Connected, Cable Available, Cable Connected |
|---|---|
| Sewer | Septic Tank |
Location
| Road Surface Type | Paved, Maintained |
|---|
Taxes
| Tax Map Number | WA13 |
|---|---|
| Tax Legal Description | Westminsterwalk L5 B4 |
Area Information
| State | AK |
|---|---|
| City | Wasilla |
| Zip Code | 99654 |
| Area | 1D Matanuska Susitna Borough |
| Subarea | WA Wasilla |
| Community Name | Westiminster Walk |
| School District | Wasilla |
| Elementary School | Goose Bay |
| High School | Wasilla |
| Listing VS Median (in Westiminster Walk) | |
Price: $460,000 low | high Med: $460,000 sqft: 1,786 low | high Med: 1,786 $ / sqft: $258 low | high Med: $258 On site: 74 low | high Med: 74 | |
Request a showing
Request a showing
Contact
Learn More About This Property

| State | AK |
|---|---|
| City | Wasilla |
| Zip Code | 99654 |
| Area | 1D Matanuska Susitna Borough |
| Subarea | WA Wasilla |
| Community Name | Westiminster Walk |
| School District | Wasilla |
| Elementary School | Goose Bay |
| High School | Wasilla |
| Listing VS Median (in Westiminster Walk) | |
Price: $460,000 low | high Med: $460,000 sqft: 1,786 low | high Med: 1,786 $ / sqft: $258 low | high Med: $258 On site: 74 low | high Med: 74 | |
